Light Steel Prefabricated Buildings
Overview
About this building range
Design life up to 20 years, cost-effective, easy to install.
Explore the range
Find your building type
Explore designs, images and available specifications.
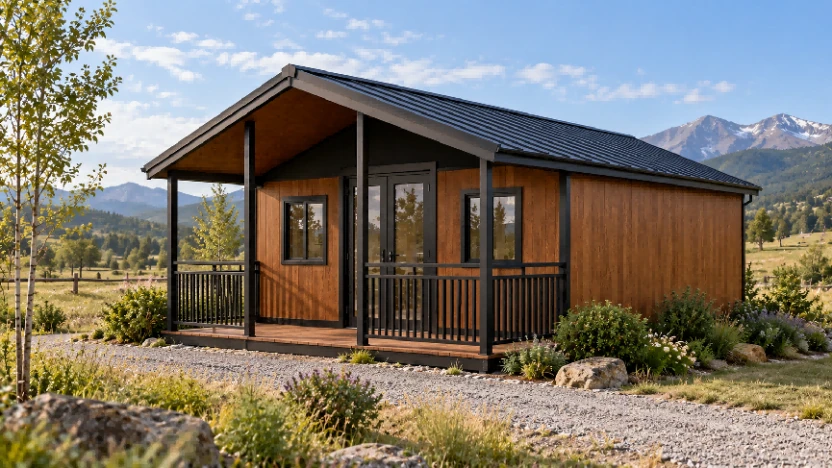
Expansion Box
The Expansion Box Room is based on a standard shipping container. It ships in compact form and expands outward on both sides upon arrival, instantly doubling the usable floor space. Built with a galvanized steel frame and insulated sandwich panels, all electrics, plumbing, and interiors are factory-installed. Ideal for camps, resorts, emergency shelters, remote housing, and more—can be paired with solar+storage for off-grid use.
View details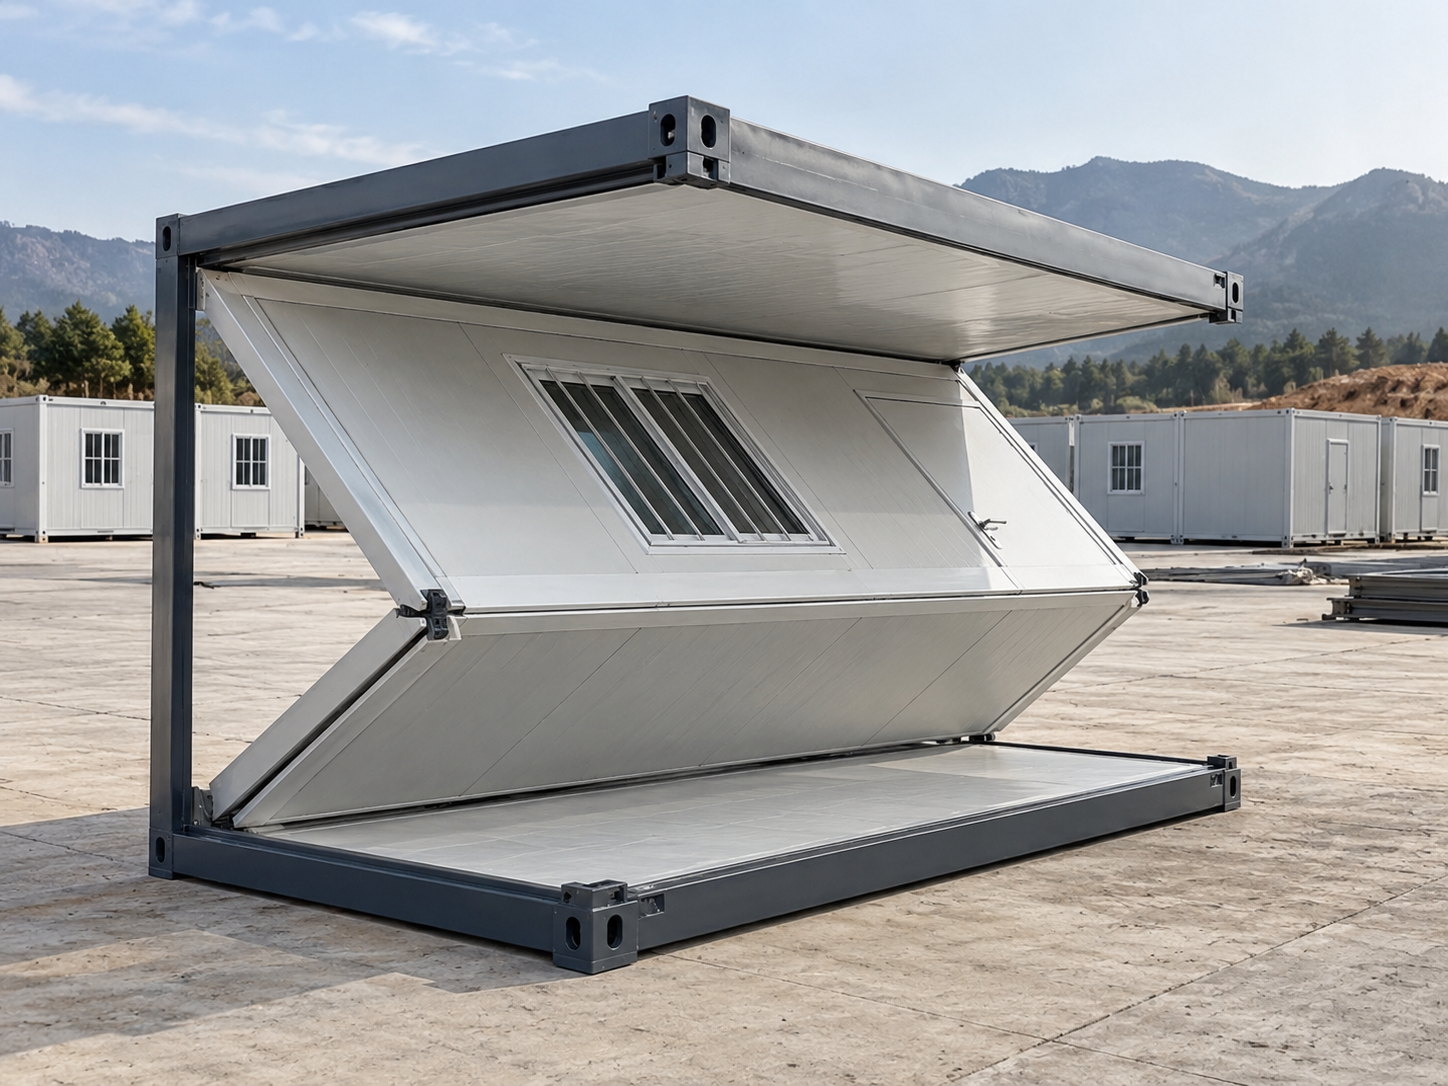
Z-shaped folding box
Z-shaped folding box features a bolt-connected structural system with all components factory-fabricated for quick on-site assembly—no welding or heavy equipment required. The galvanized steel frame is combined with insulated sandwich panels, with all wiring, doors, windows, and lighting pre-installed.
View details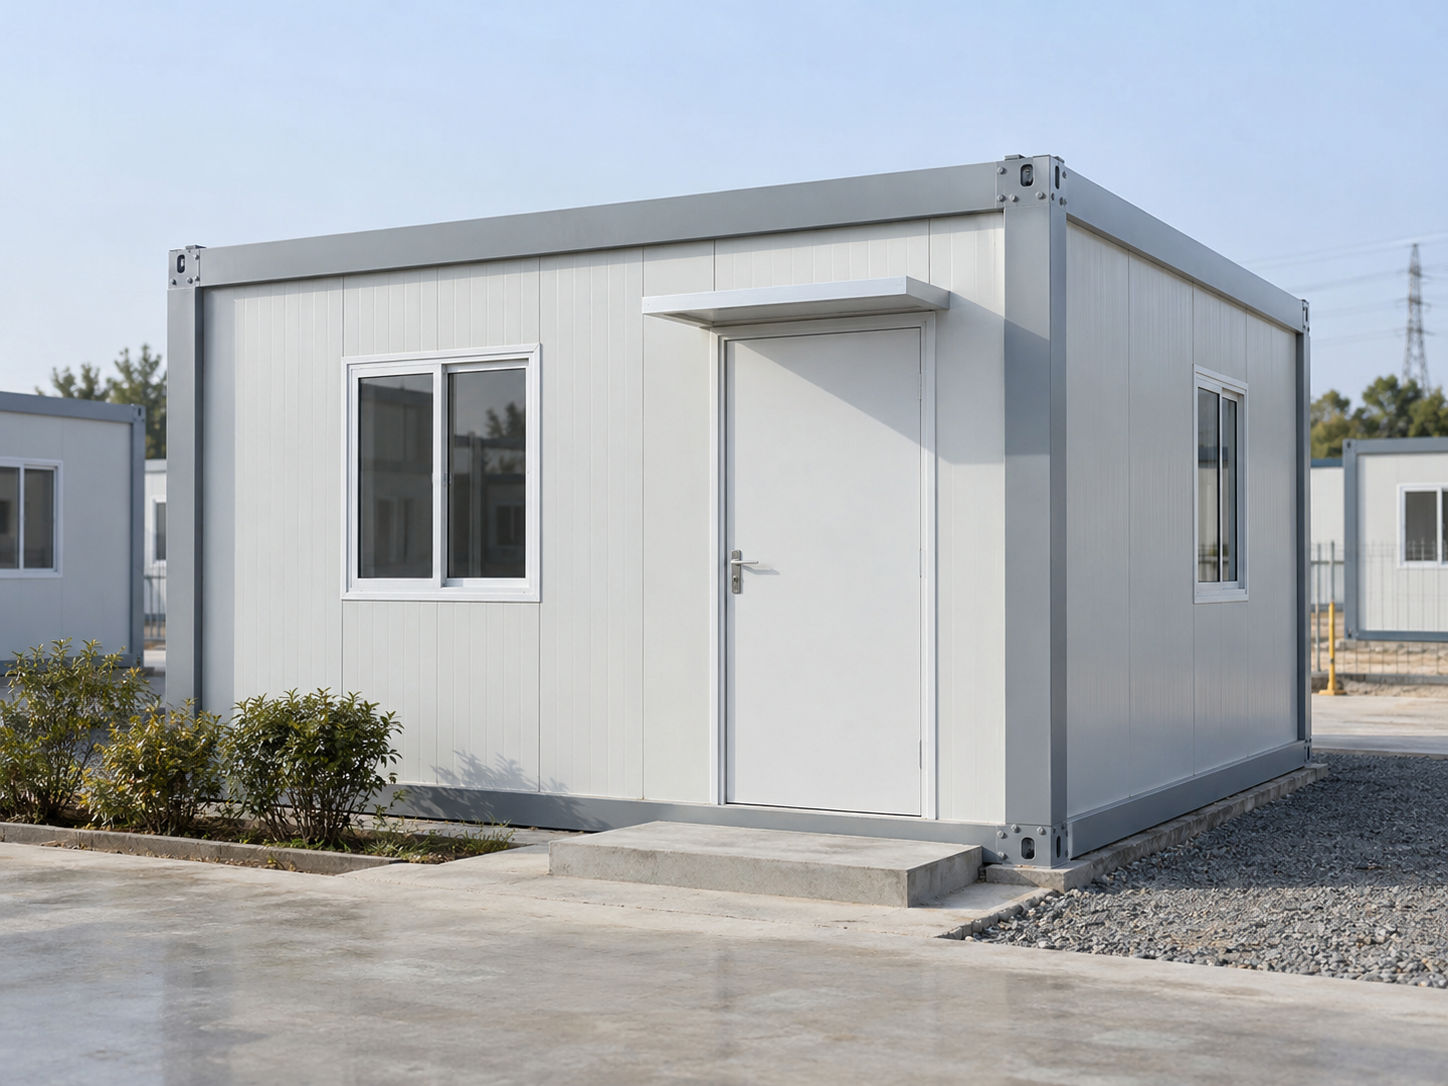
Foldable Box
The Foldable Container House is a rapidly deployable modular unit that folds completely to standard container dimensions for shipping. Upon arrival, it can be fully expanded within 2 minutes—all doors, windows, and electrical wiring are pre-installed. One 40HQ container can load 10 standard units.
View details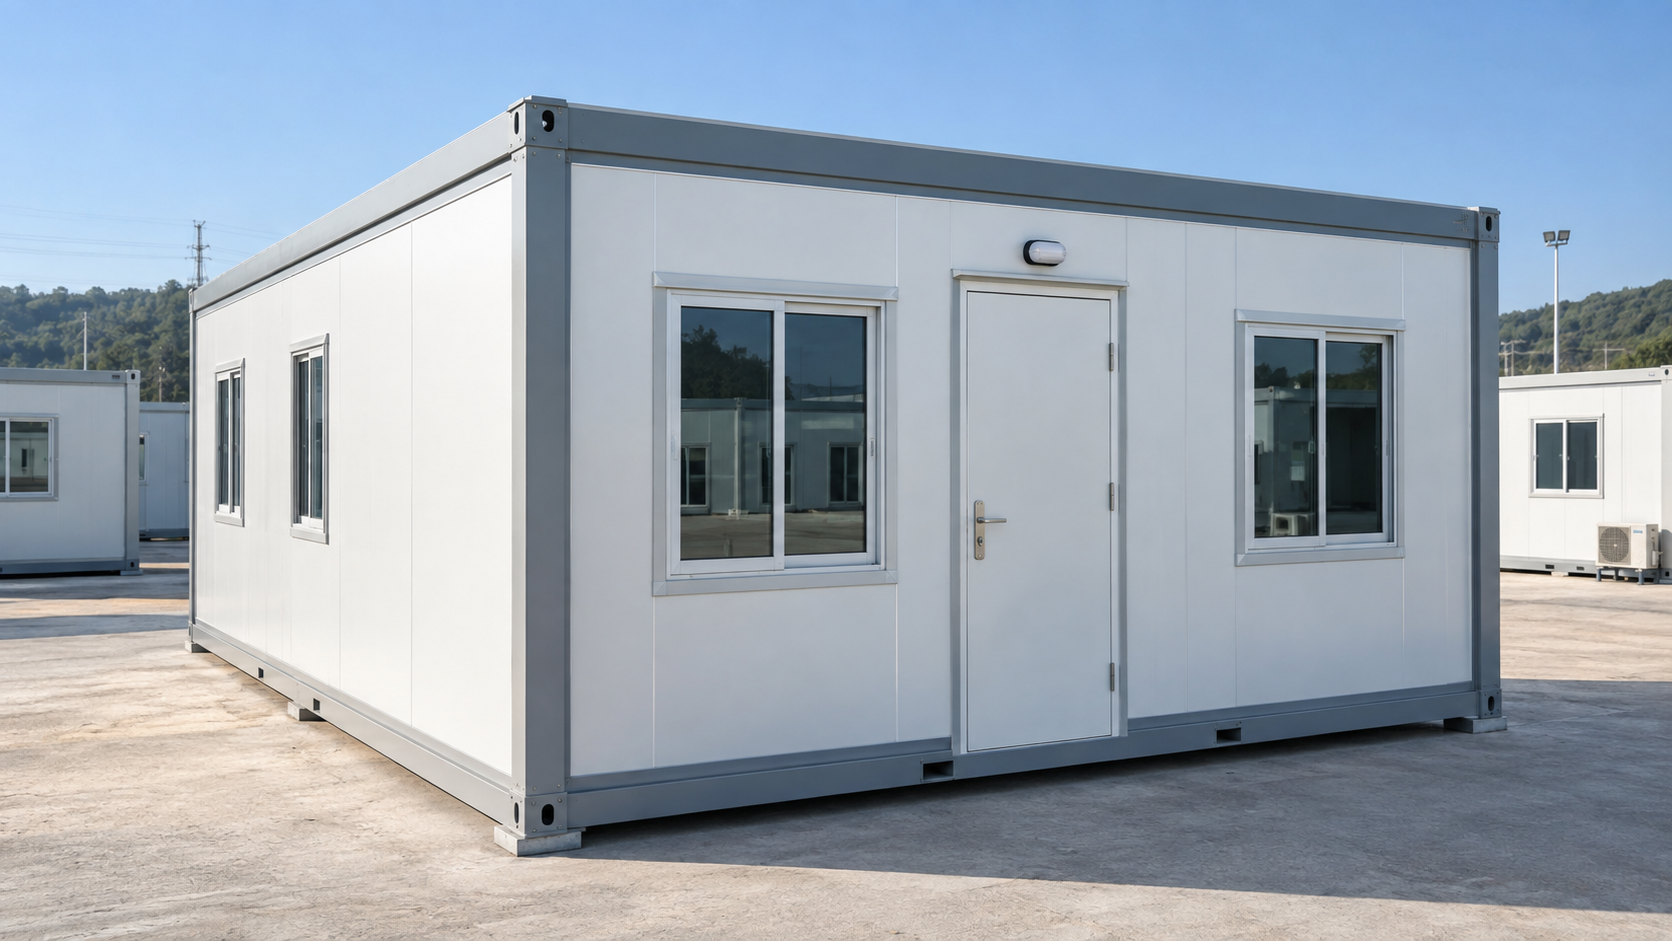
Quick-assembly Box
The Quick-assembly Container House features a completely flat-pack structure with all components factory-prefabricated and screw-fixed on-site—no welding required. Maximum shipping efficiency—one 40HQ container can load 16 units.
View details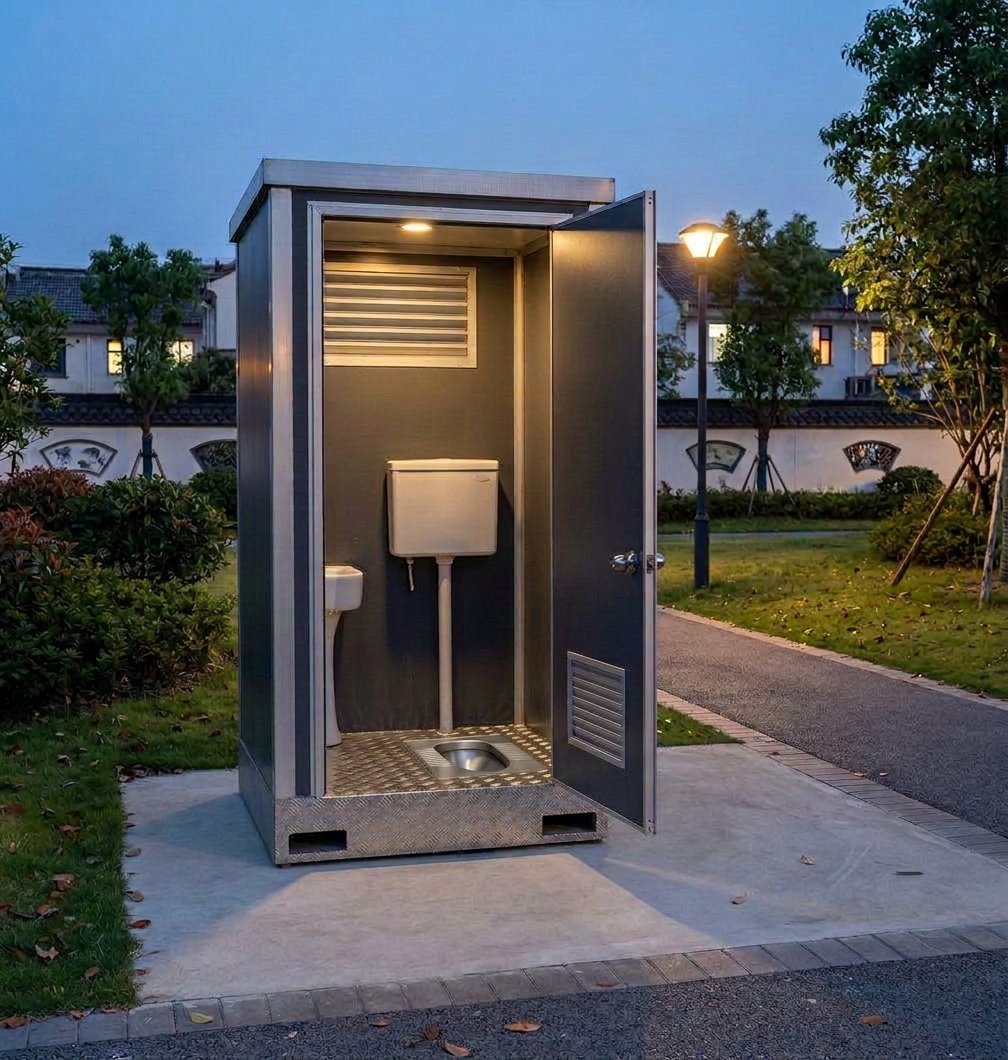
Modular Bathroom
The Modular Bathroom is a highly integrated prefabricated sanitation unit featuring a light steel frame and waterproof composite panels. All fixtures, plumbing, and electricals are factory-installed—simply connect utilities on-site for immediate use.
View details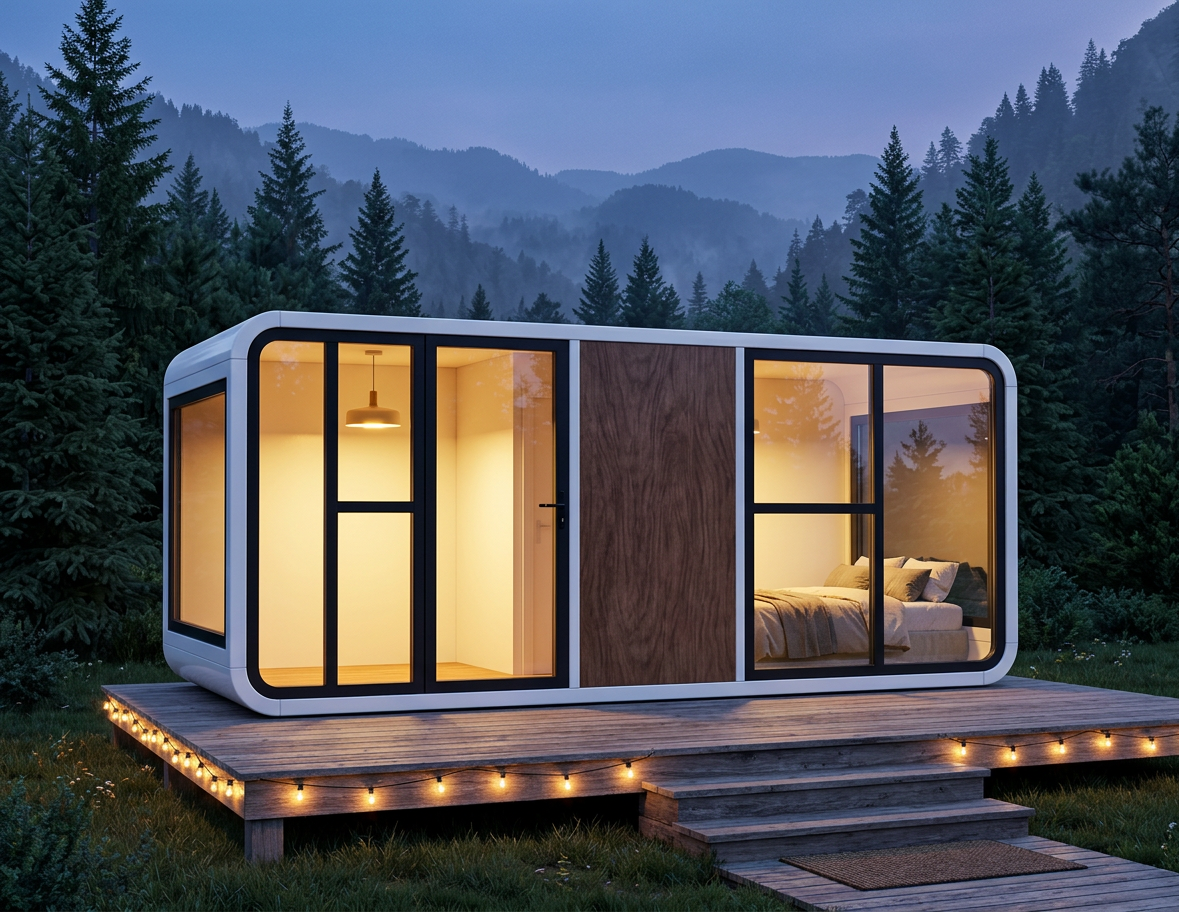
Space Capsule / Apple Cabin
Space Capsule and Apple Cabin represent the most design-forward products in the fifth generation of modular buildings, marking the evolution from "functional" to "experiential" architecture. The Space Capsule features a futuristic aesthetic with aviation-grade aluminum panels and streamlined geometric forms, resembling spacecraft from science fiction. The Apple Cabin adopts a minimalist design language with rounded, flowing contours inspired by Apple's visual style, blending seamlessly into natural and commercial settings. Both products are factory-prefabricated, semi-permanent structures that require no traditional foundation work and can be fully relocated via crane.
View detailsExplore other building systems
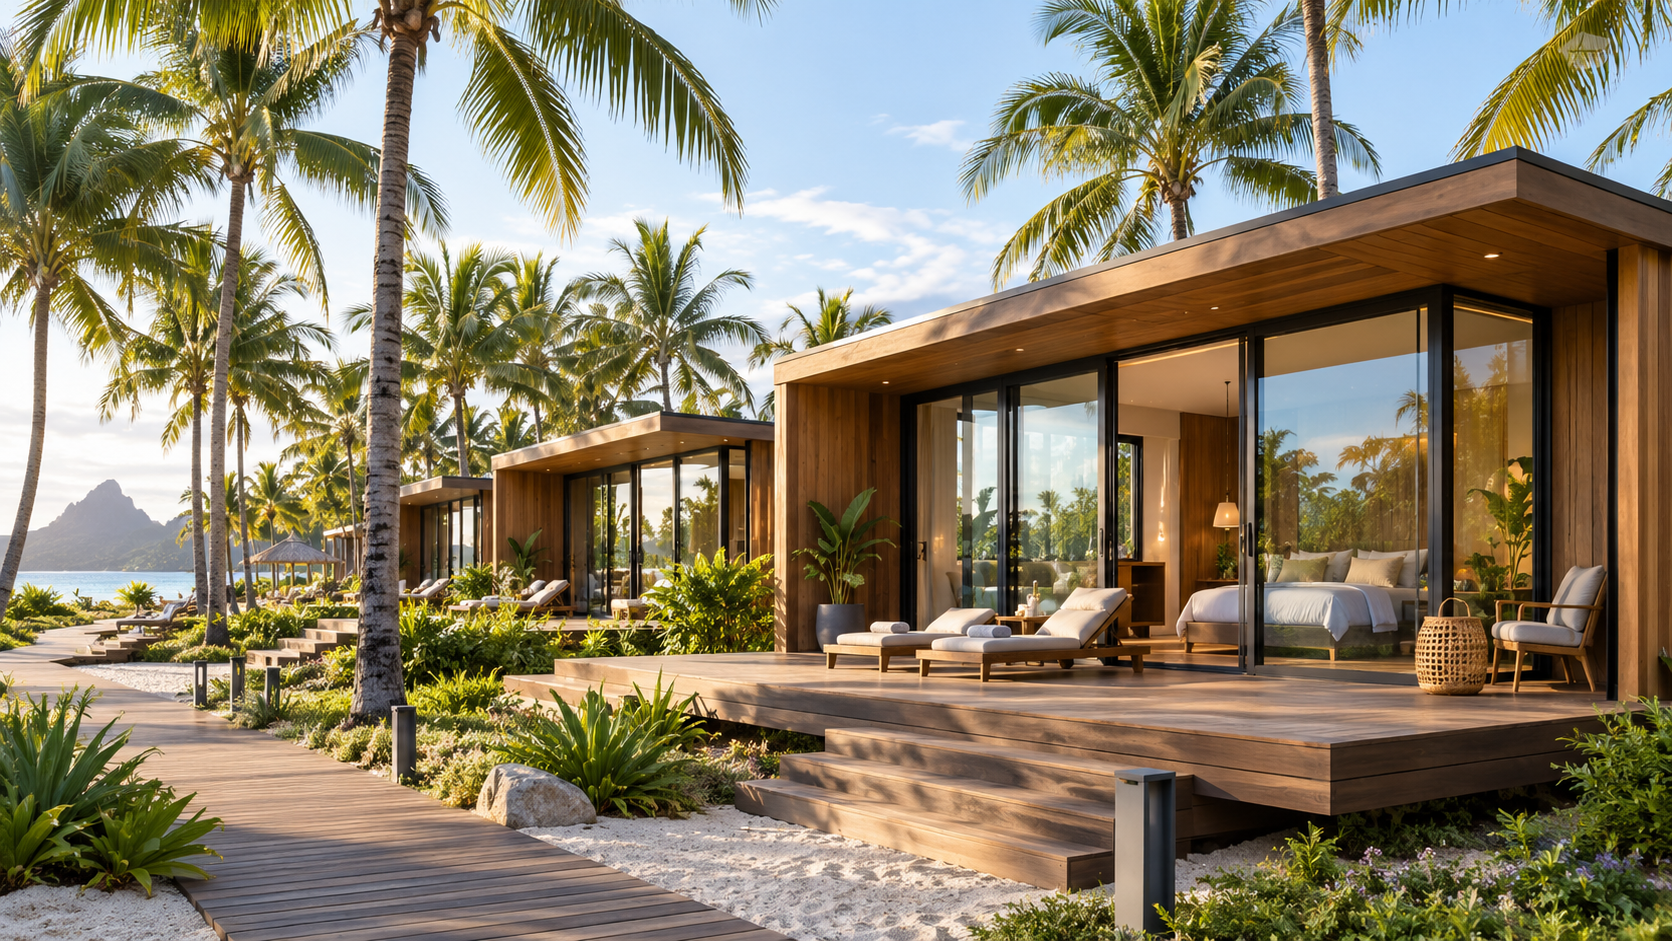
Prefabricated Villas and Vacati
The Prefabricated Villa is a premium category within the LESEN GROUP product portfolio, designed as a permanent building with a 50+ year service life. Built with light gauge steel frames or heavy steel structures, combined with factory-prefabricated components and on-site assembly, it delivers the quality of traditional villas with the efficiency of modular construction. All primary materials are precision-manufactured in controlled factory environments, eliminating common quality issues such as leakage and cracking found in traditional construction. The structural weight is only 1/5 to 1/8 of traditional brick-and-concrete buildings, significantly reducing foundation costs while offering superior seismic performance—up to Magnitude 9 earthquake resistance and Force 12 wind resistance.
Explore building range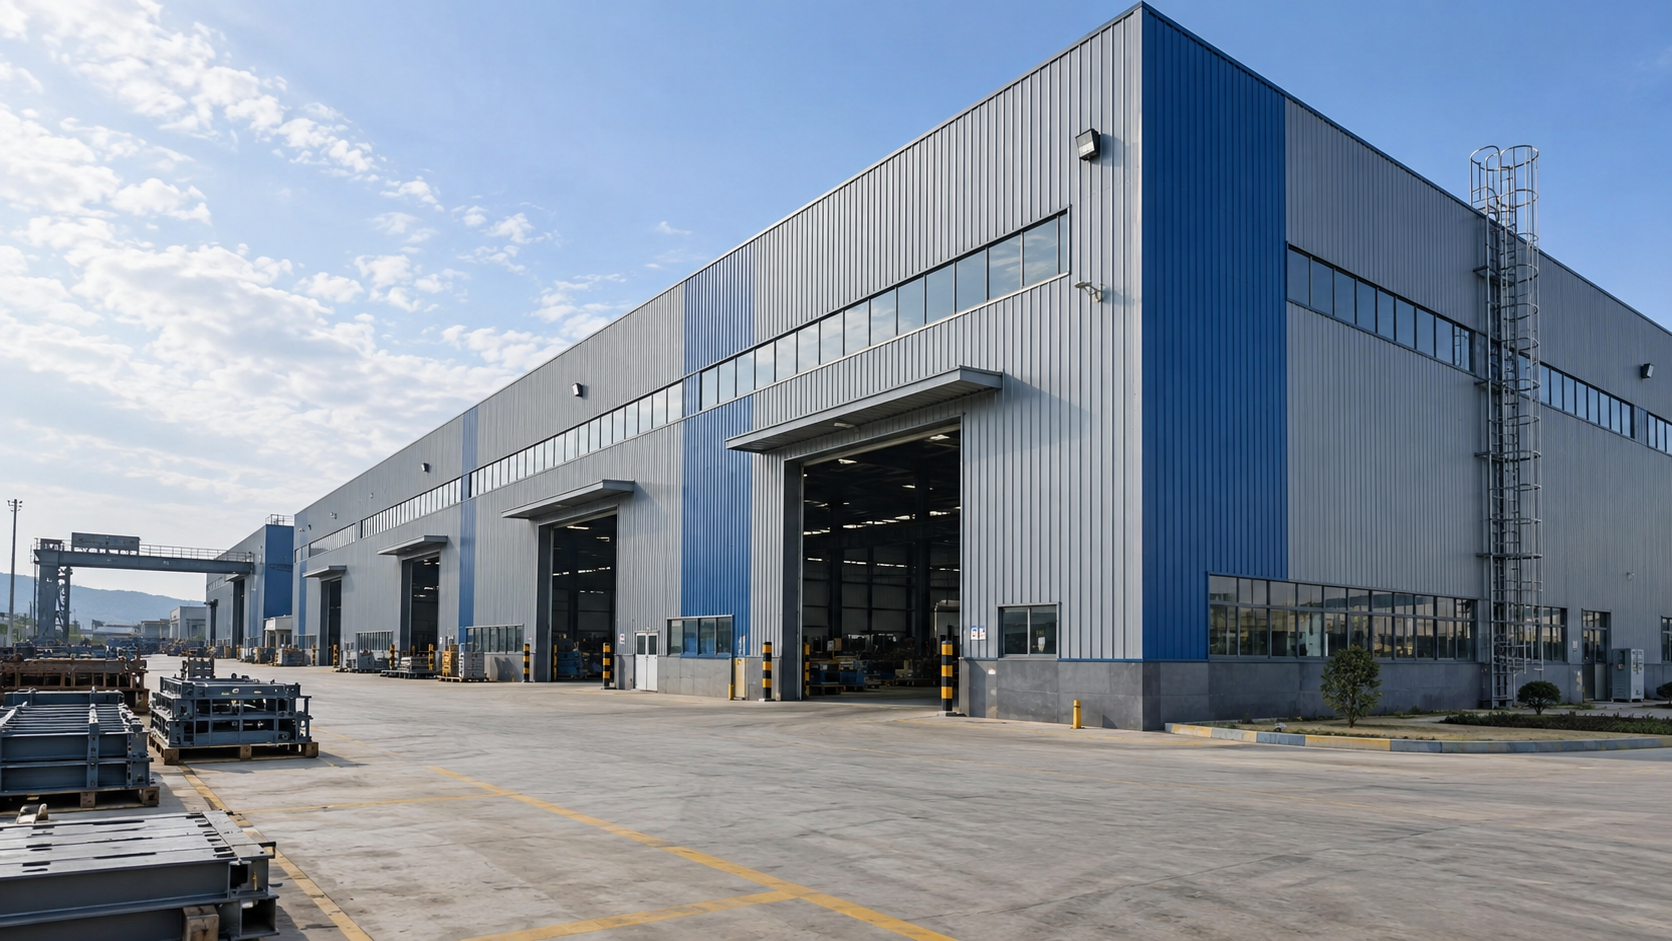
Heavy Steel Factory Buildings & Large-span Public Buildings
Heavy steel workshops and large-span public buildings represent the third major category within the LESEN GROUP product portfolio, classified as permanent structures with a design life exceeding 50 years. These buildings utilize heavy steel structural systems as the primary load-bearing framework, composed of H-beam columns and beams, box columns, lattice columns, and pipe trusses, enabling single spans of up to 42 meters or even 85 meters—creating vast column-free interior spaces with exceptional spatial efficiency. These structures are widely applied in industrial workshops, warehouses, sports stadiums, exhibition centers, airport terminals, high-speed railway stations, and other large-scale public facilities, as well as high-strength industrial buildings in mining and energy sectors. LESEN GROUP operates dedicated heavy steel processing workshops (Workshops 5-6) equipped with laser cutters, submerged arc welding equipment, and specialized machinery, offering complete in-house capabilities from thick steel plate cutting and welding to surface anti-corrosion treatment.
Explore building rangeAsk about Light Steel Prefabricated Buildings
Contact our team with your project requirements.