Skip to content
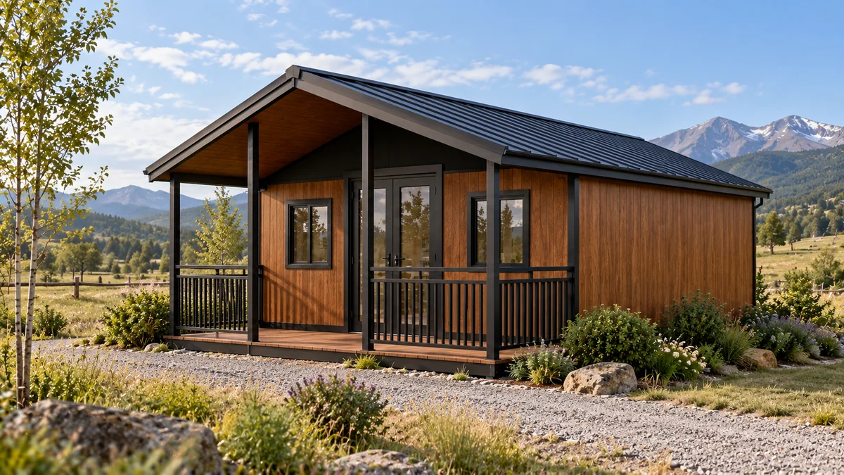
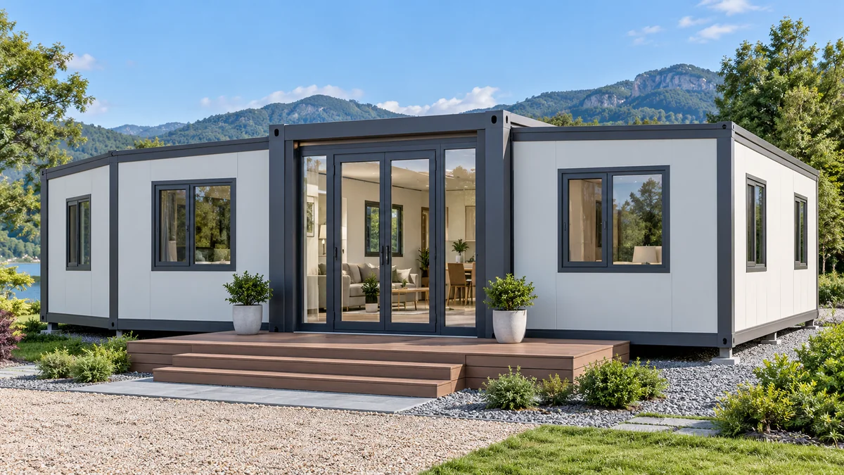
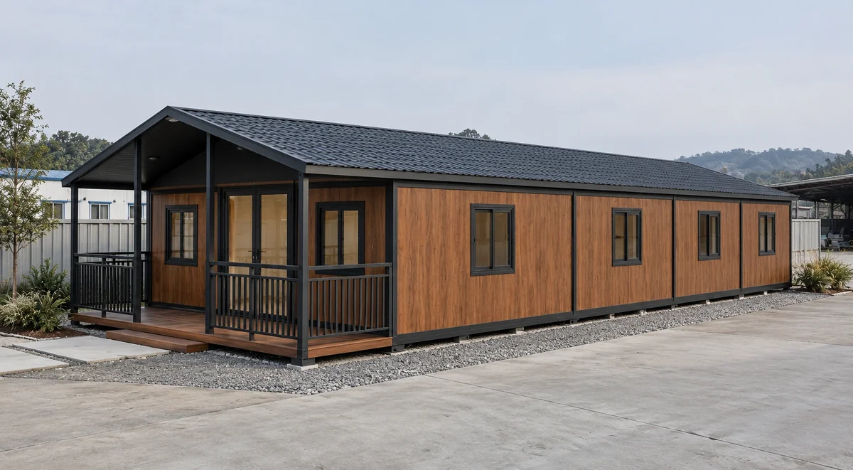
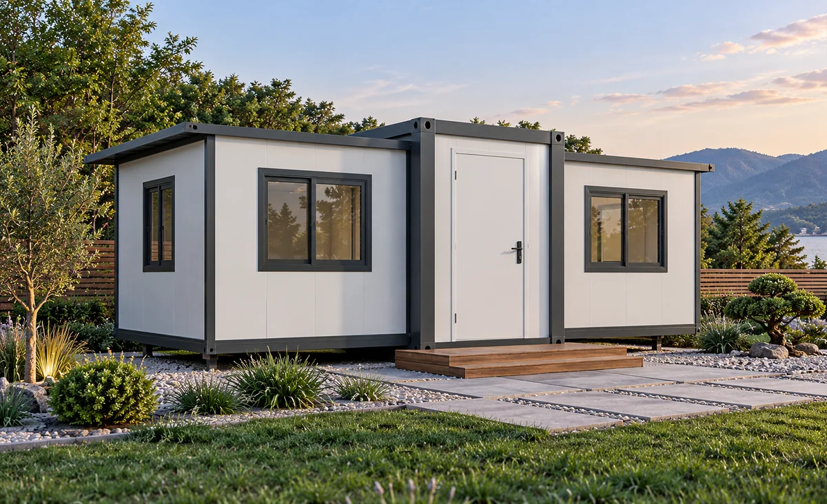
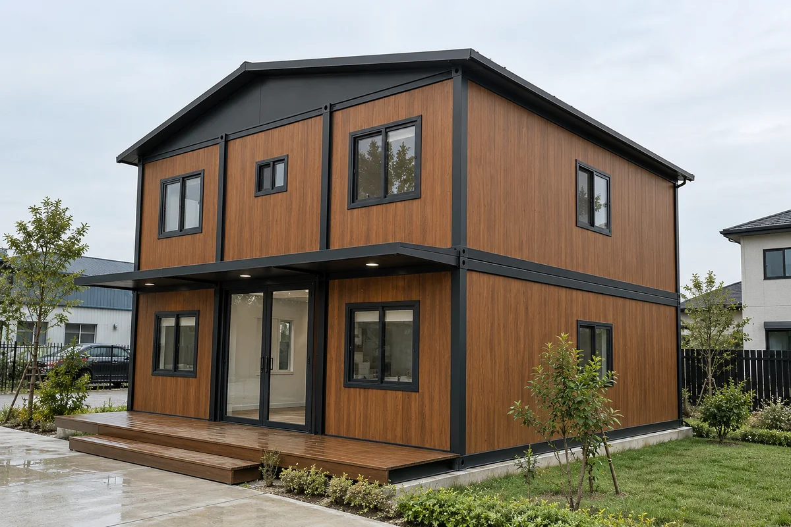
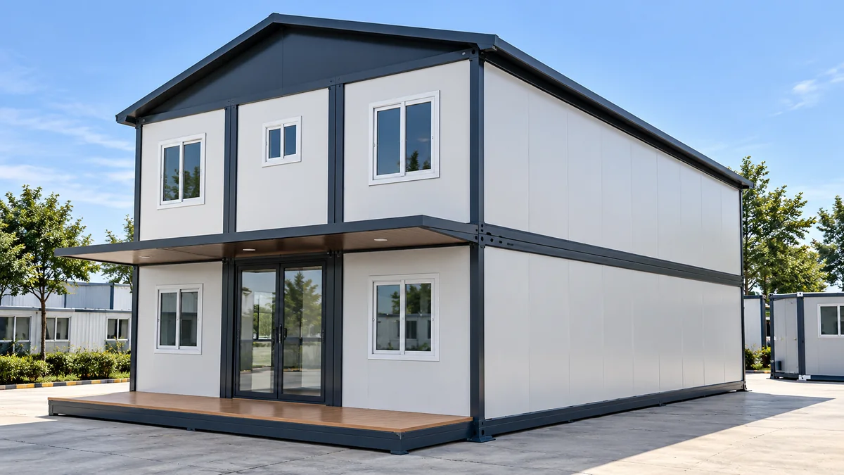
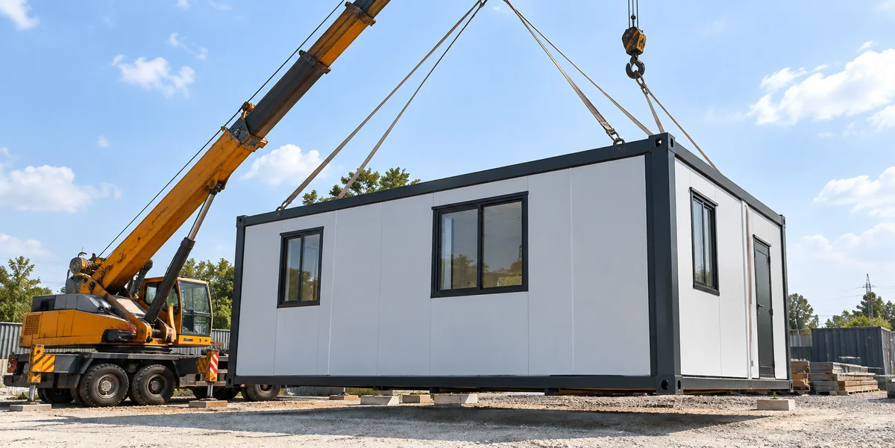
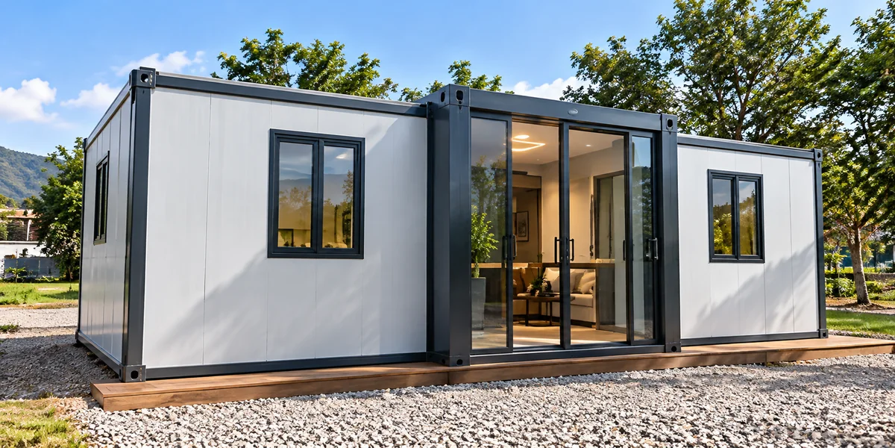
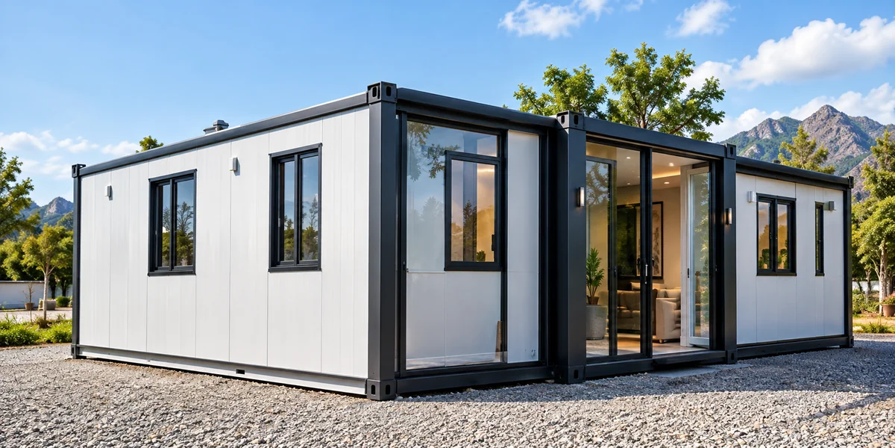
Expandable Houses in a project setting

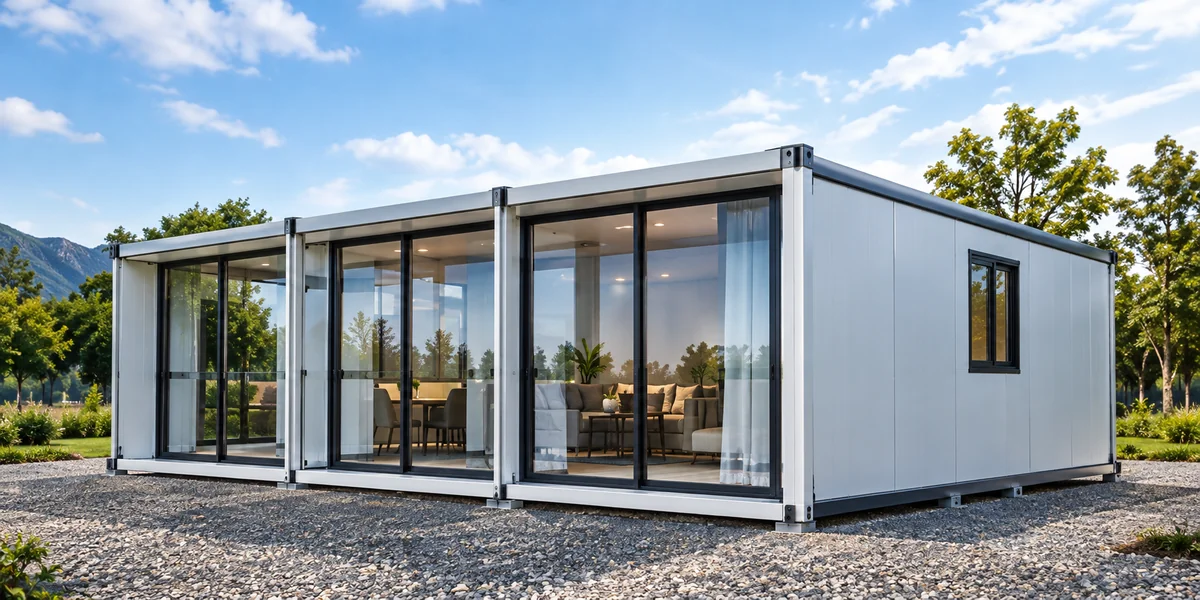
Expandable Houses

Flexible space solutions for residential, commercial and emergency use.

Request a Quote

Fast Installation

Significantly reduce on-site construction time.

Flexible Expansion

Expandable design for different space needs.

Cost-Effective

Save time and labor costs with high efficiency.

Durable & Safe

Strong steel structure, weather-resistant and reliable.

Eco-Friendly

Low-carbon materials and sustainable solutions.

Available models / solutions

Choose the Right Model for Your Needs

Various sizes and configurations are available, and we also support customized designs to meet different project requirements.

Expandable Houses — 10FT Expandable House

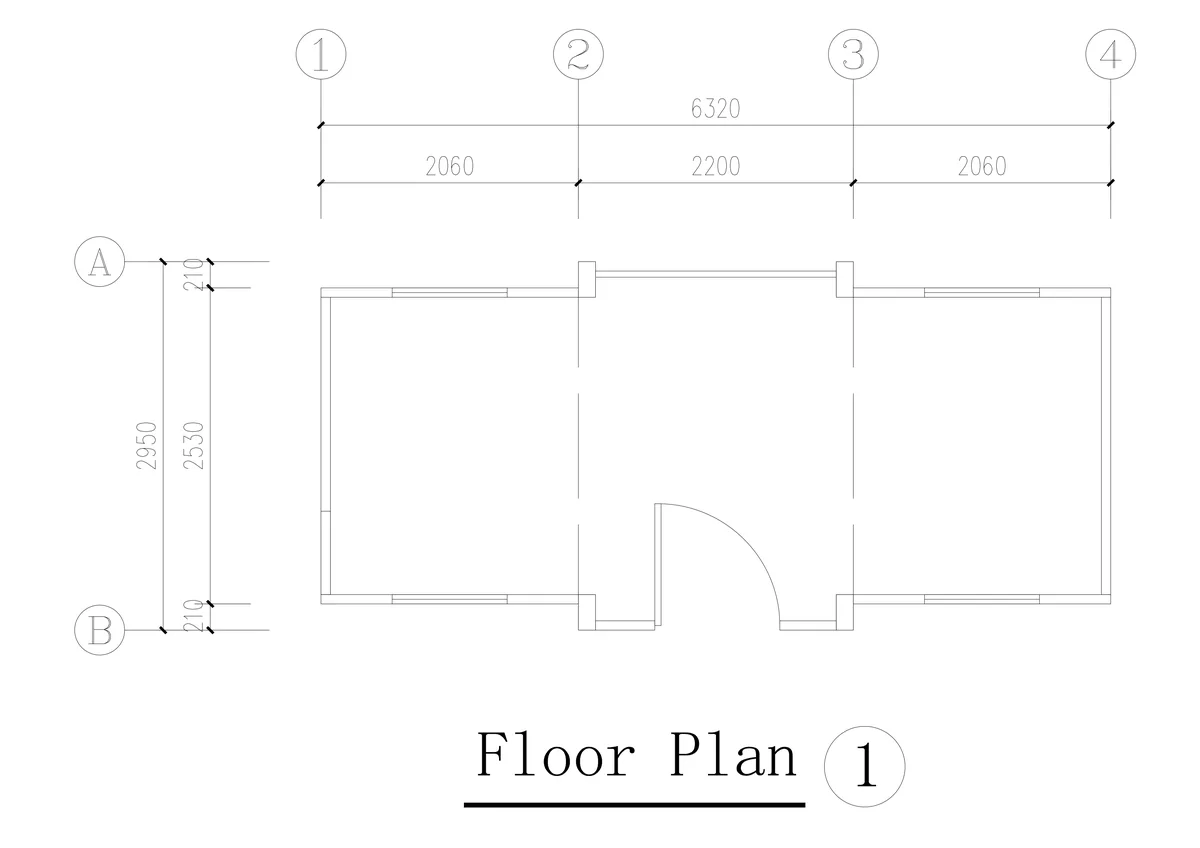
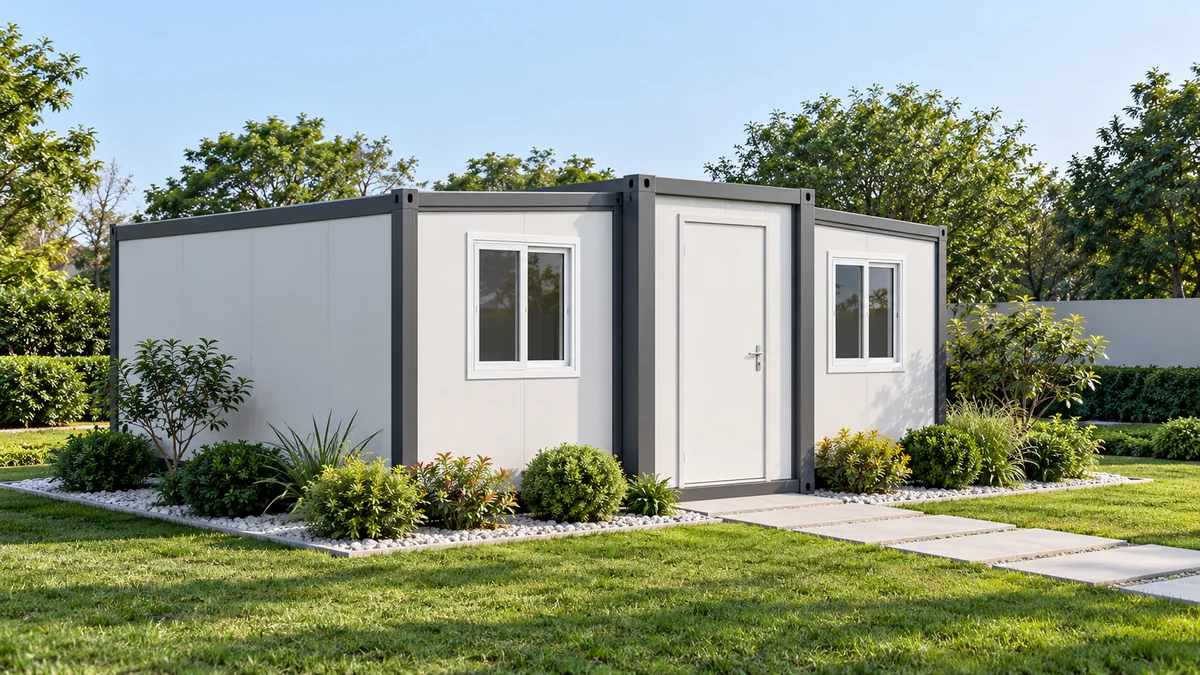
10FT Expandable House

  • Expanded size: 2950 × 6320 × 2480 mm
  • Suitable for small families, offices and temporary accommodation.
Enquire
Expandable Houses — 20FT Expandable House

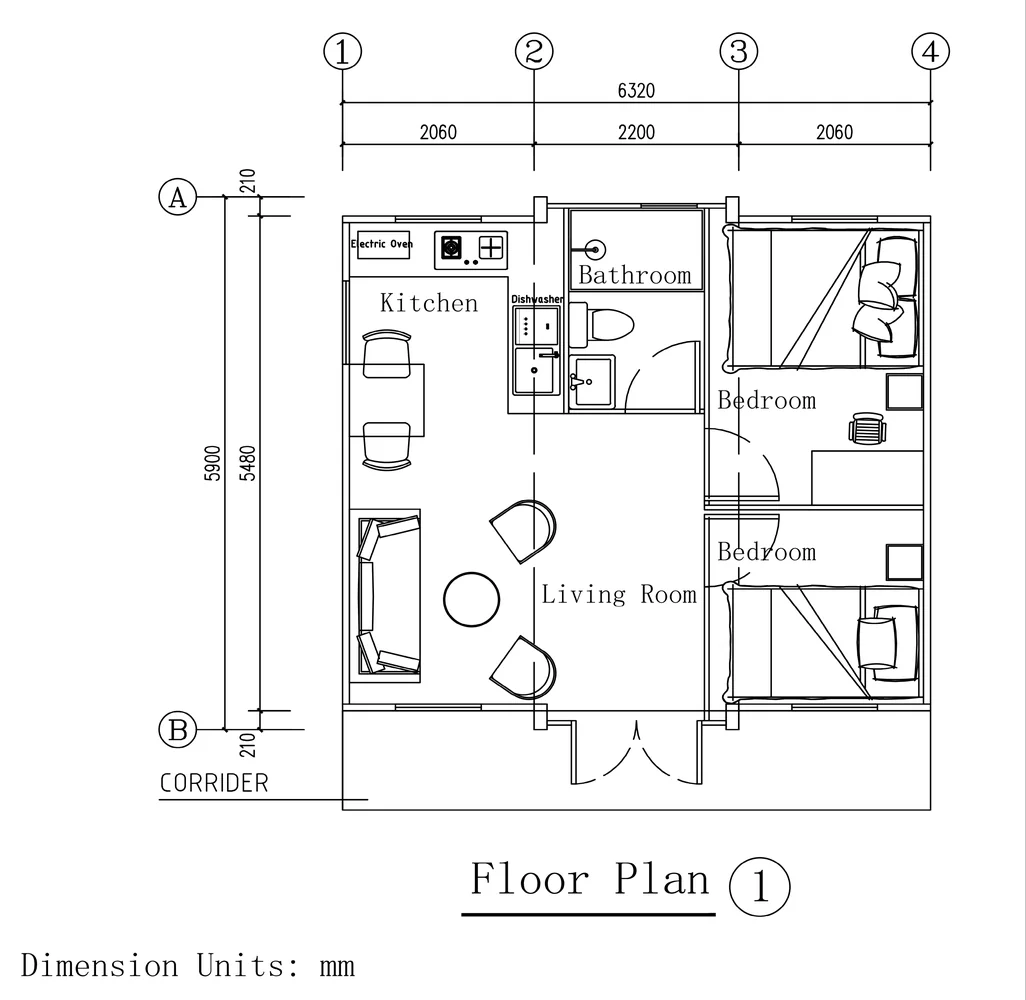
20FT Expandable House

  • Expanded size: 5900 × 6320 × 2480 mm
  • Popular model with a flexible layout.
Enquire
Expandable Houses — 30FT Expandable House

30FT Expandable House

  • Expanded size: 9000 × 6240 × 2480 mm
  • Flexible space for living or office use.
Enquire
Expandable Houses — 40FT Expandable House

40FT Expandable House

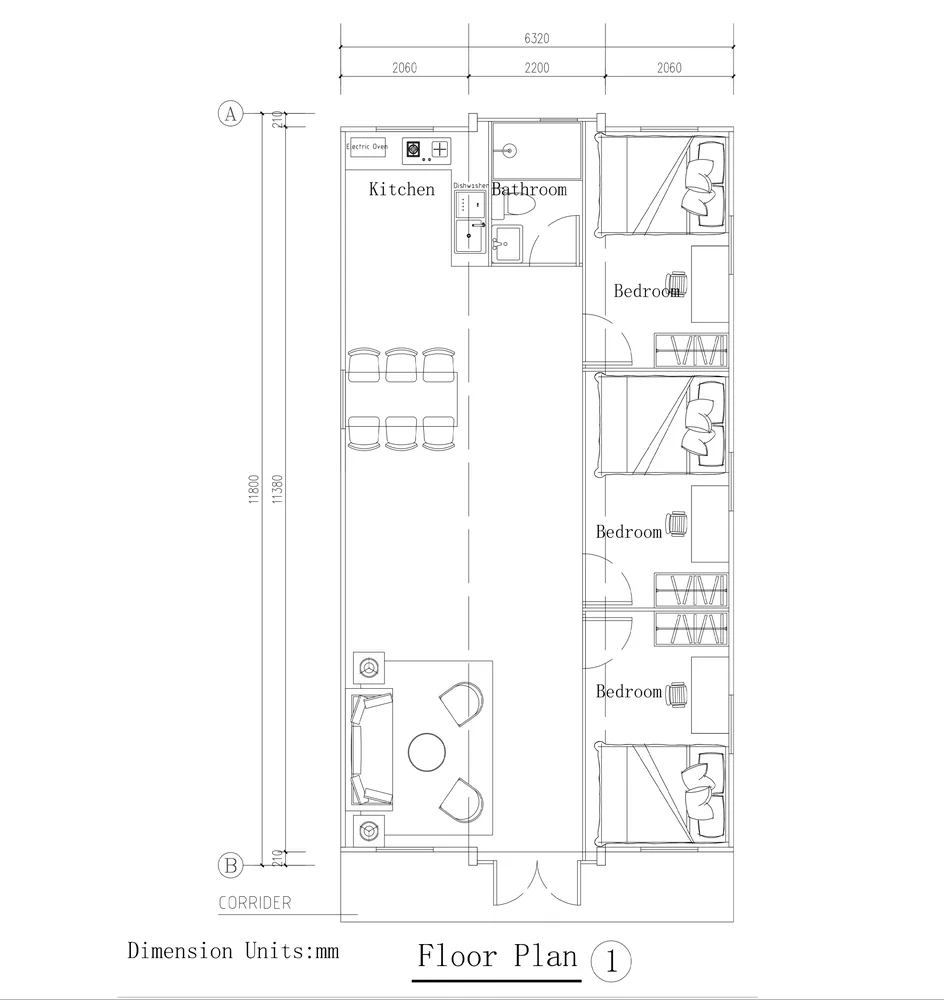
  • Expanded size: 11800 × 6240 × 2480 mm
  • Larger living space for camps and accommodation.
Enquire
Double-storey & compact configurations
Expandable Houses — 10FT Compact Double-Wing House

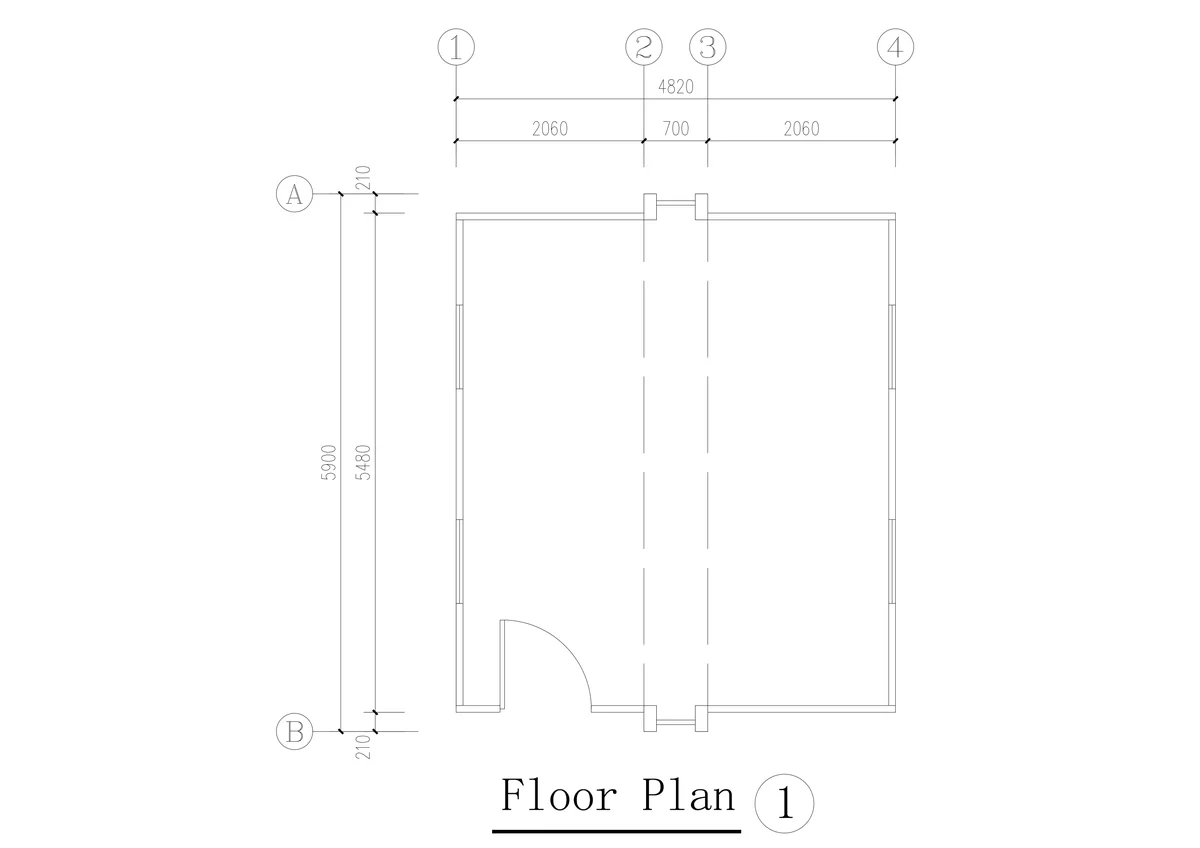
10FT Compact Double-Wing House

  • 5900 × 4820 × 2480 mm
Enquire
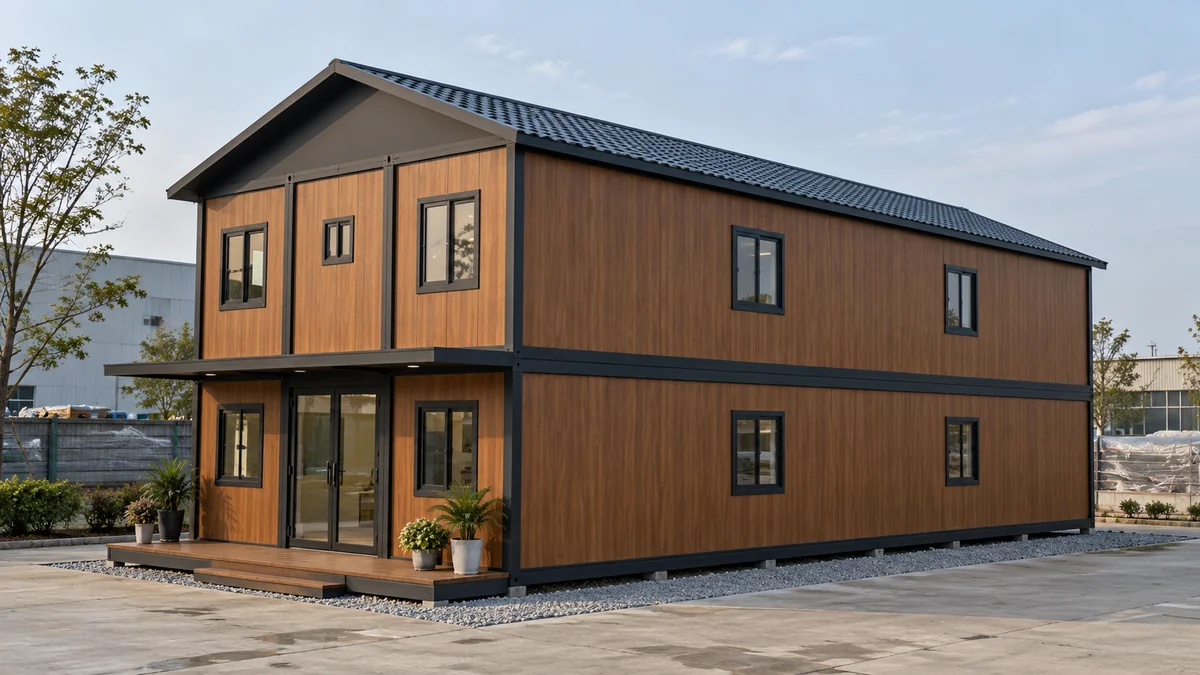
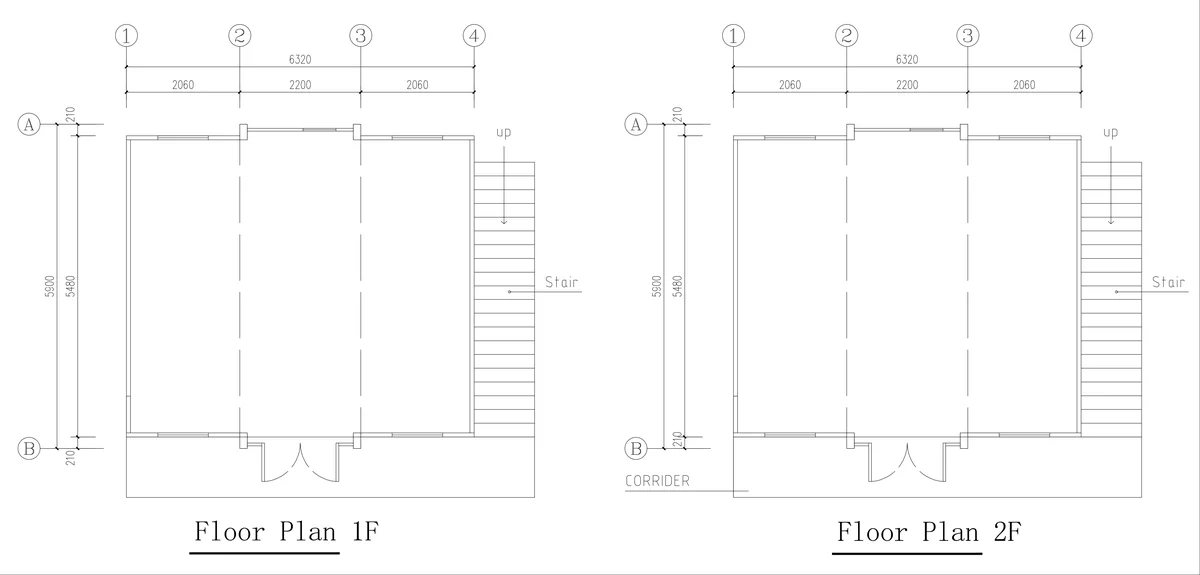
Expandable Houses — 20FT Double-Storey — Internal Staircase

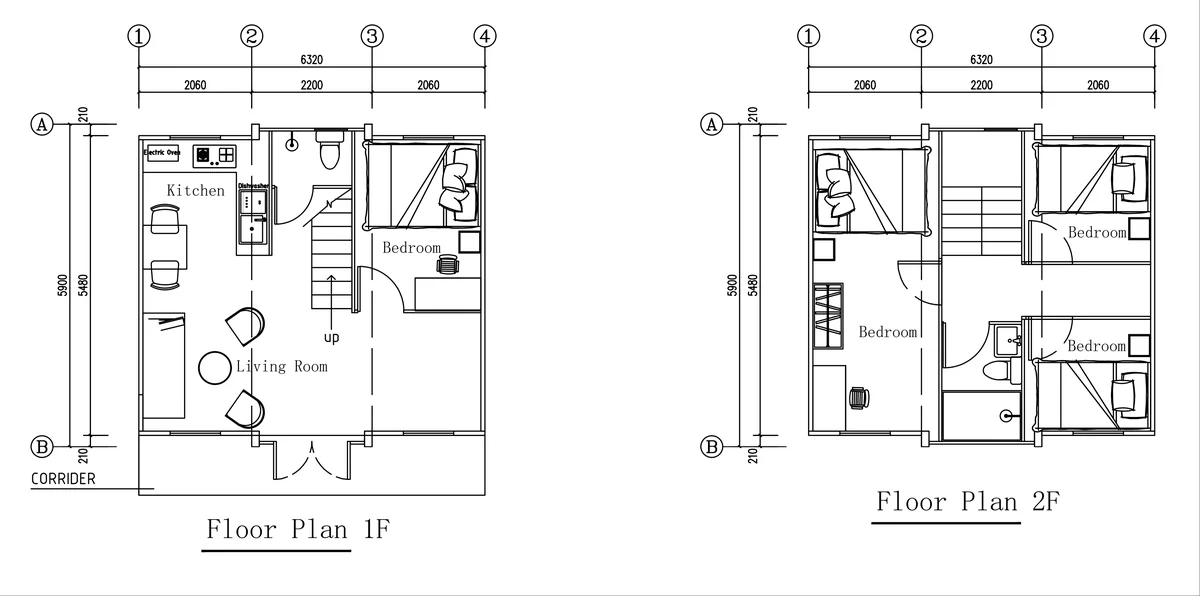
20FT Double-Storey — Internal Staircase

  • 5900 × 6320 × 2480 mm × 2
Enquire
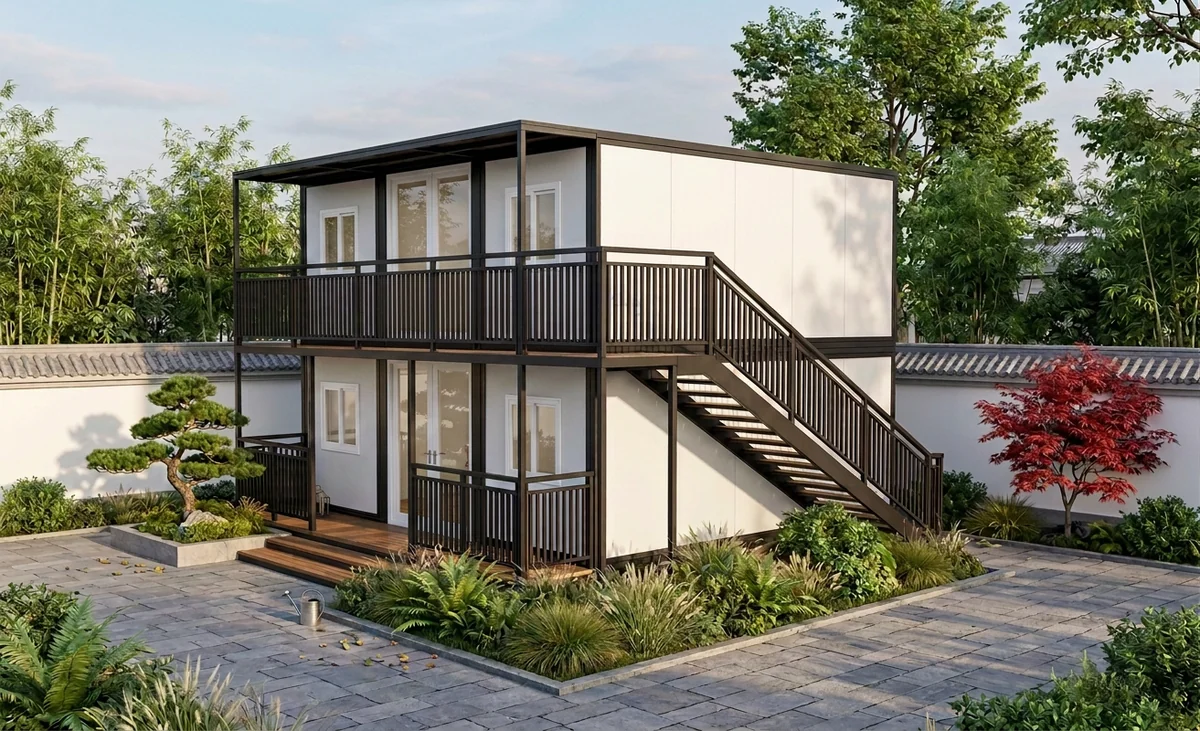
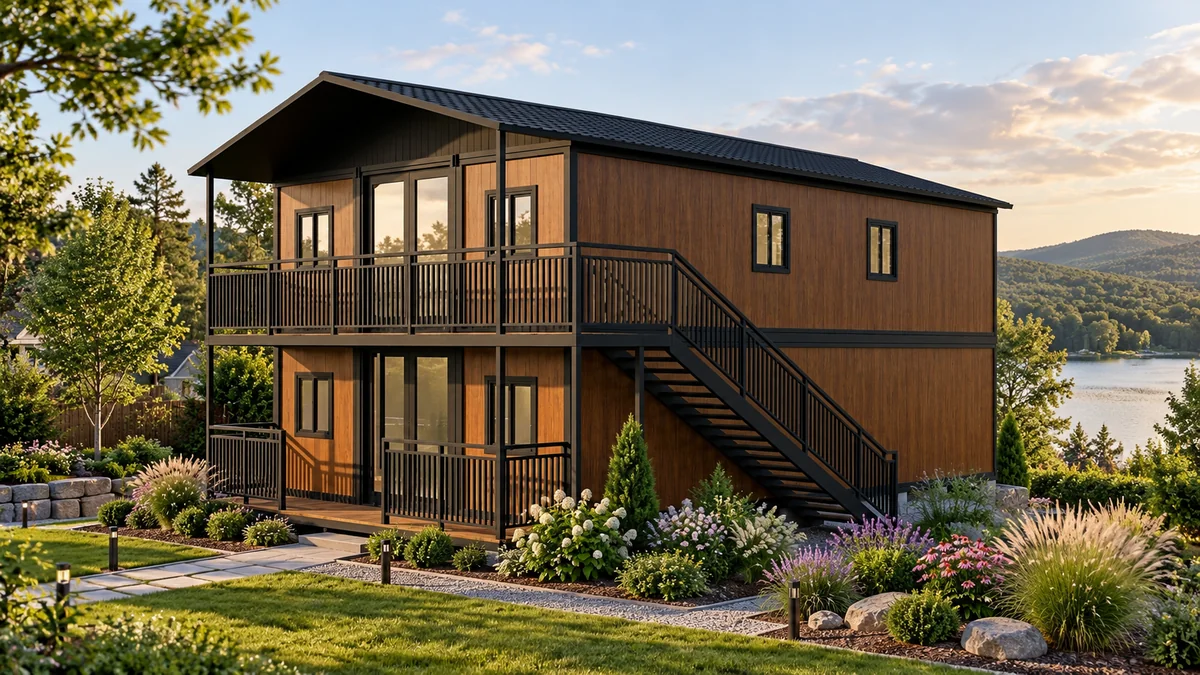
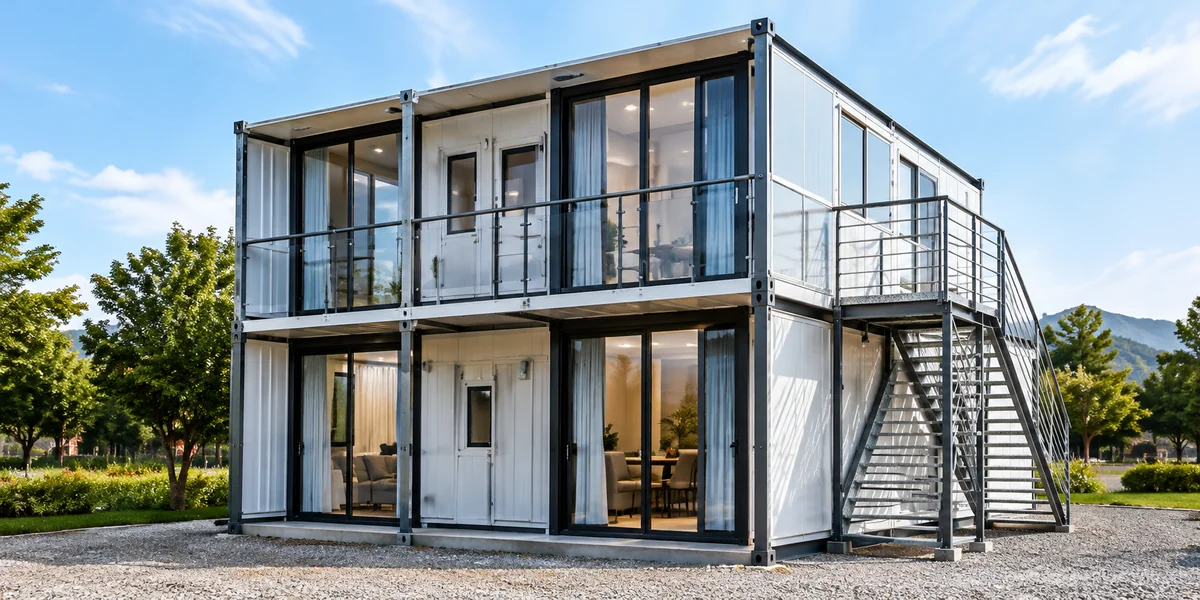
Expandable Houses — 20FT Double-Storey — External Staircase

20FT Double-Storey — External Staircase

  • 5900 × 6320 × 2480 mm × 2
Enquire
Expandable Houses — 30FT Double-Storey — Internal Staircase

30FT Double-Storey — Internal Staircase

  • 9000 × 6320 × 2480 mm × 2
Enquire
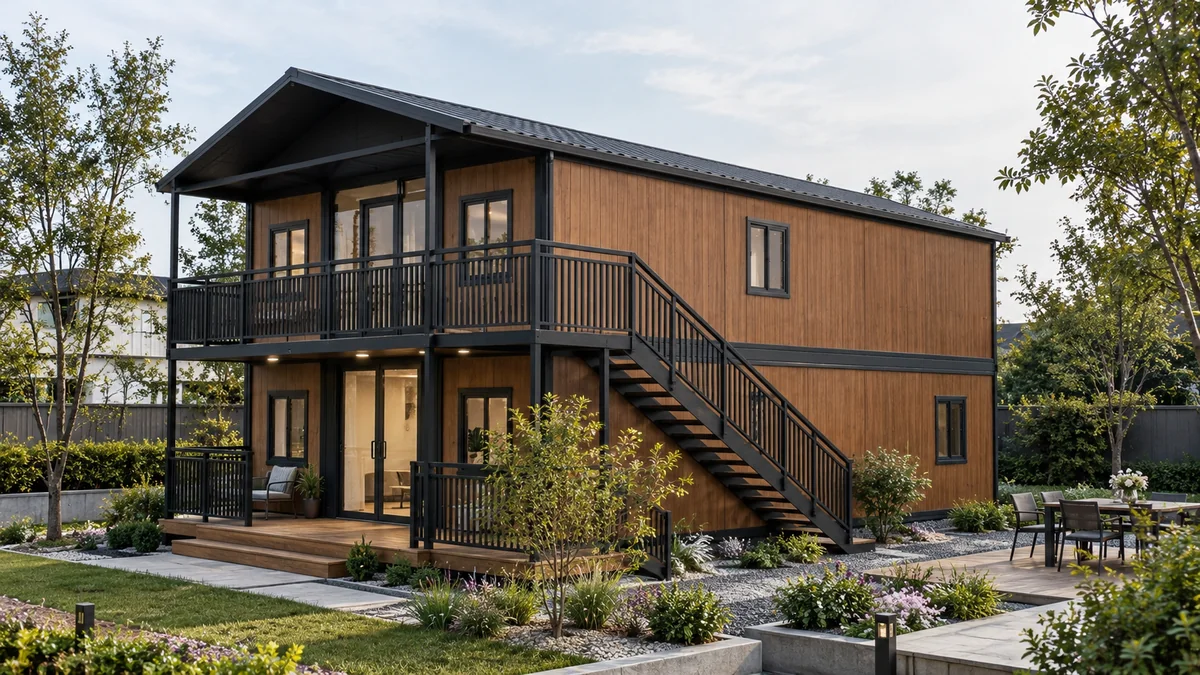
Expandable Houses — 30FT Double-Storey — External Staircase

30FT Double-Storey — External Staircase

  • 9000 × 6320 × 2480 mm × 2
Enquire
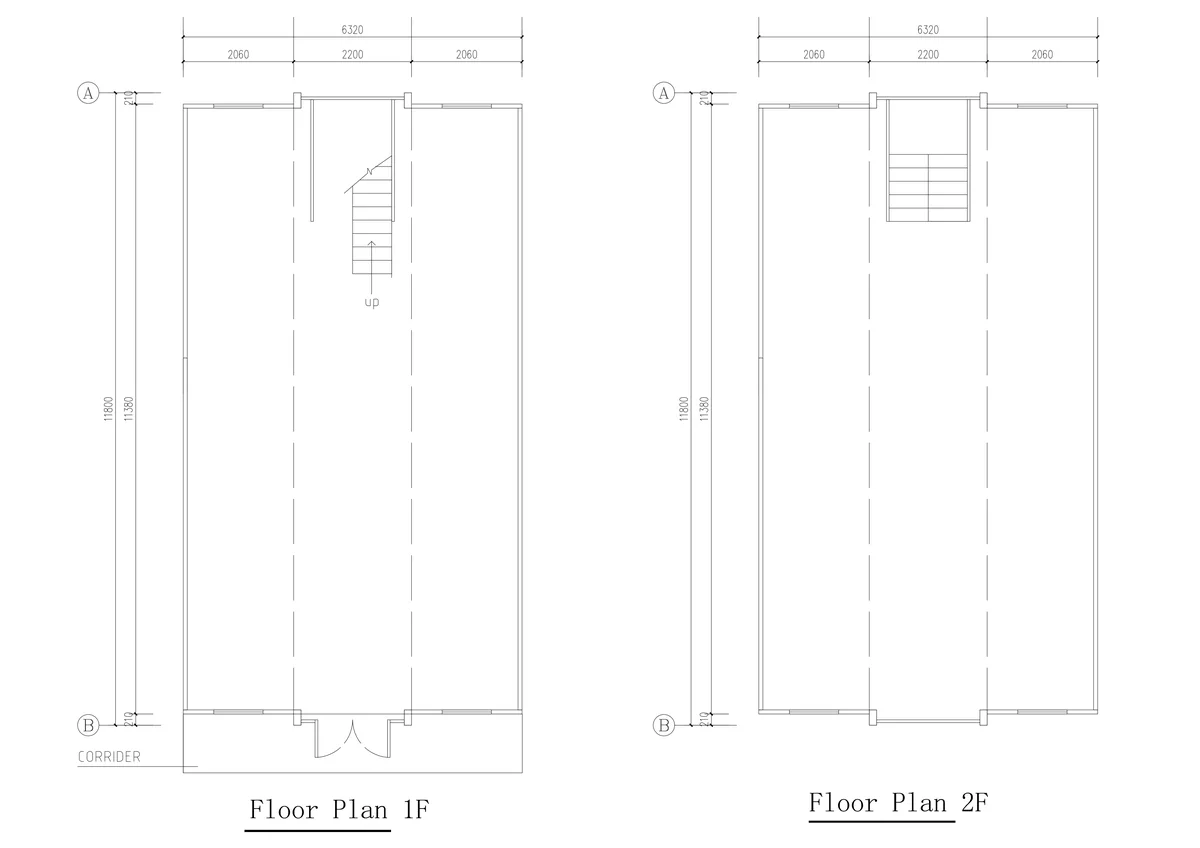
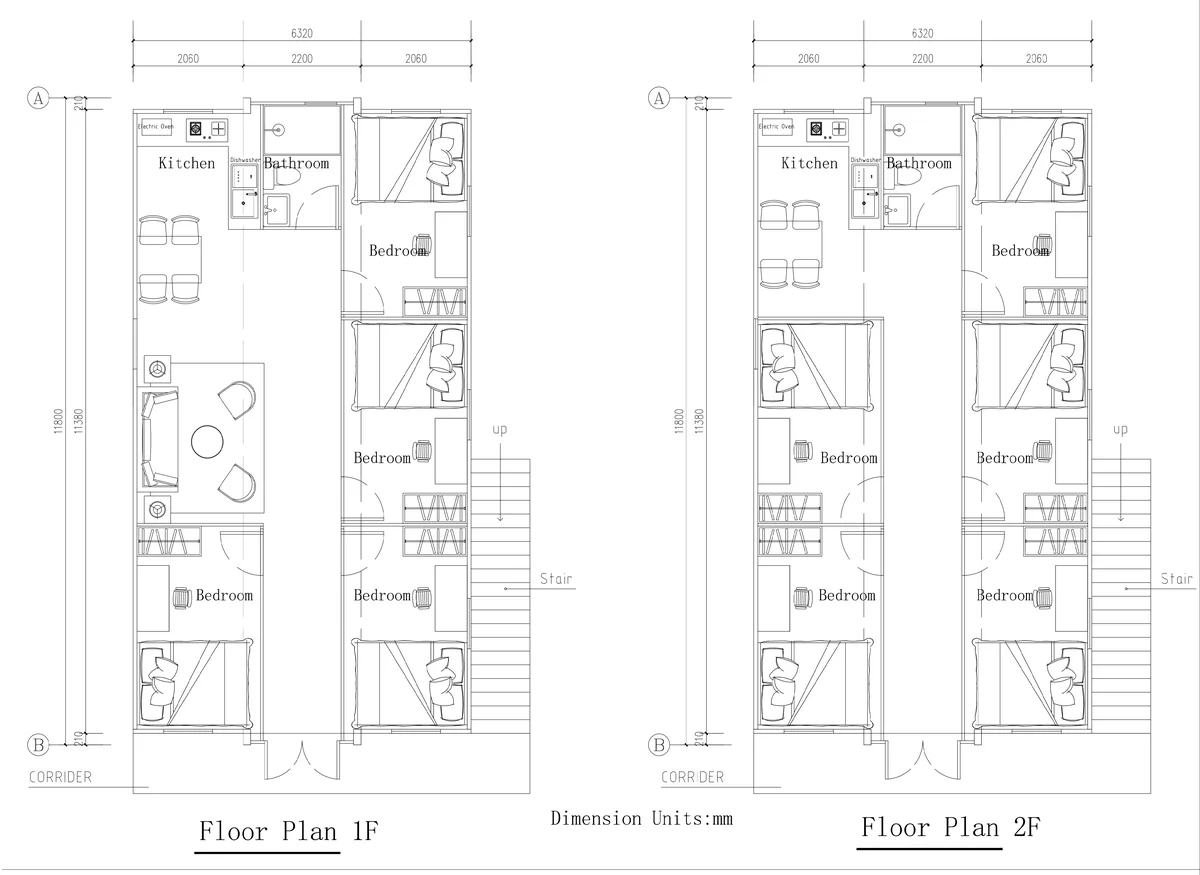
Expandable Houses — 40FT Double-Storey — Internal Staircase

40FT Double-Storey — Internal Staircase

  • 11800 × 6320 × 2480 mm × 2
Enquire
Expandable Houses — 40FT Double-Storey — External Staircase

40FT Double-Storey — External Staircase

  • 11800 × 6320 × 2480 mm × 2
Enquire
Expandable Houses — Custom Project

Custom Project

  • Tailored design based on your site and functional needs.
Enquire
Available sizes & specifications

Dimensions in millimetres. For double-storey models, × 2 denotes two levels.

Expandable Houses available model dimensions
Model / configurationDimensions (mm)
10FT Expandable House2950 × 6320 × 2480
10FT Compact Double-Wing House5900 × 4820 × 2480
20FT Expandable House5900 × 6320 × 2480
20FT Double-Storey — Internal Staircase5900 × 6320 × 2480 × 2
20FT Double-Storey — External Staircase5900 × 6320 × 2480 × 2
30FT Expandable House9000 × 6240 × 2480
30FT Double-Storey — Internal Staircase9000 × 6320 × 2480 × 2
30FT Double-Storey — External Staircase9000 × 6320 × 2480 × 2
40FT Expandable House11800 × 6240 × 2480
40FT Double-Storey — Internal Staircase11800 × 6320 × 2480 × 2
40FT Double-Storey — External Staircase11800 × 6320 × 2480 × 2

Layout options

Flexible Layouts for Different Uses

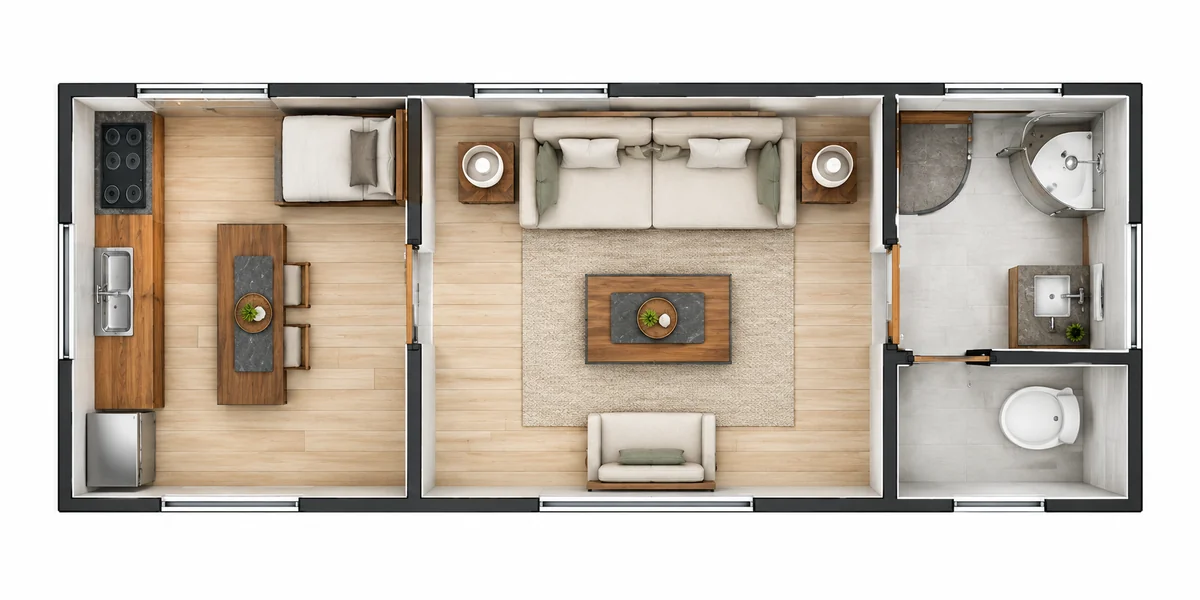
We provide a variety of interior layout options, which can be customized according to your needs.
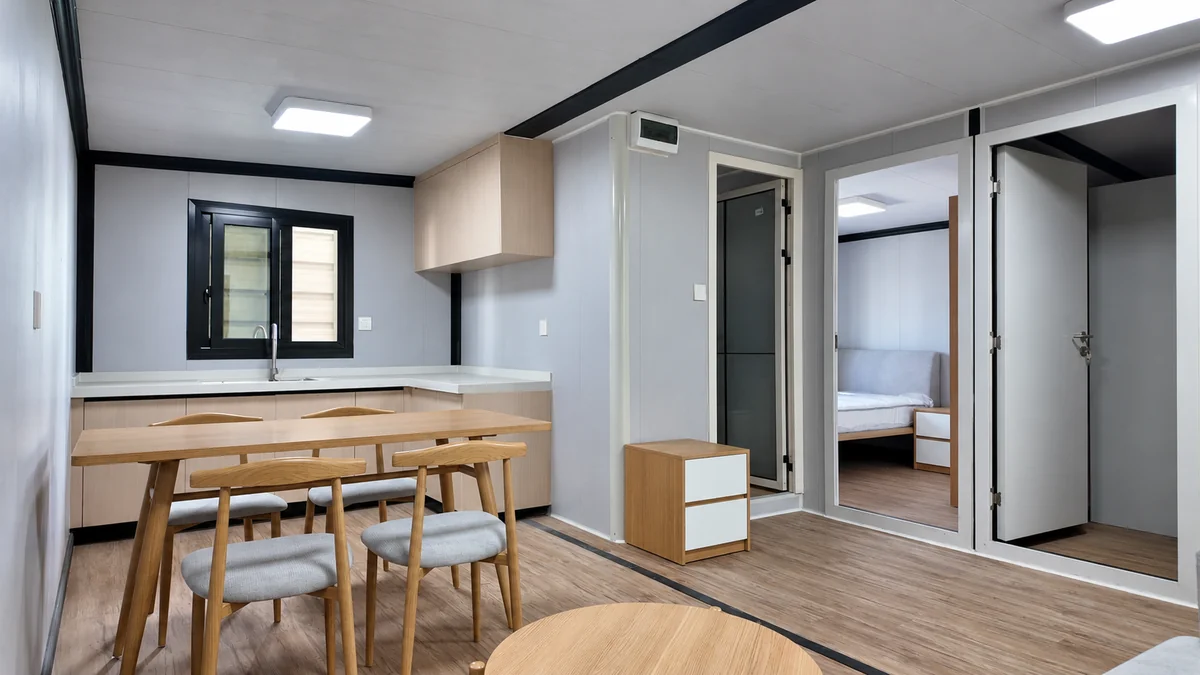
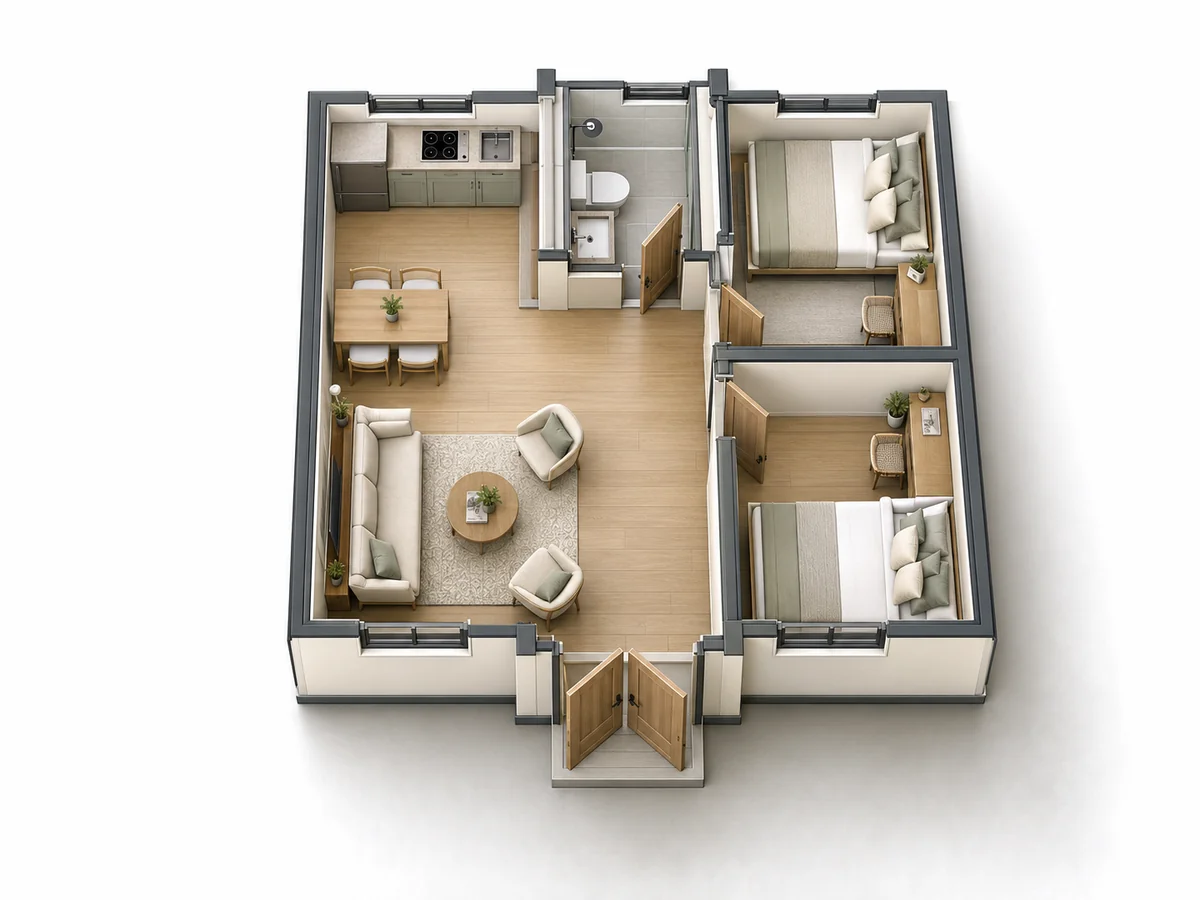
Expandable Houses — Option 1: One Bedroom + Living Room

Option 1: One Bedroom + Living Room

Suitable for small families or temporary accommodation.
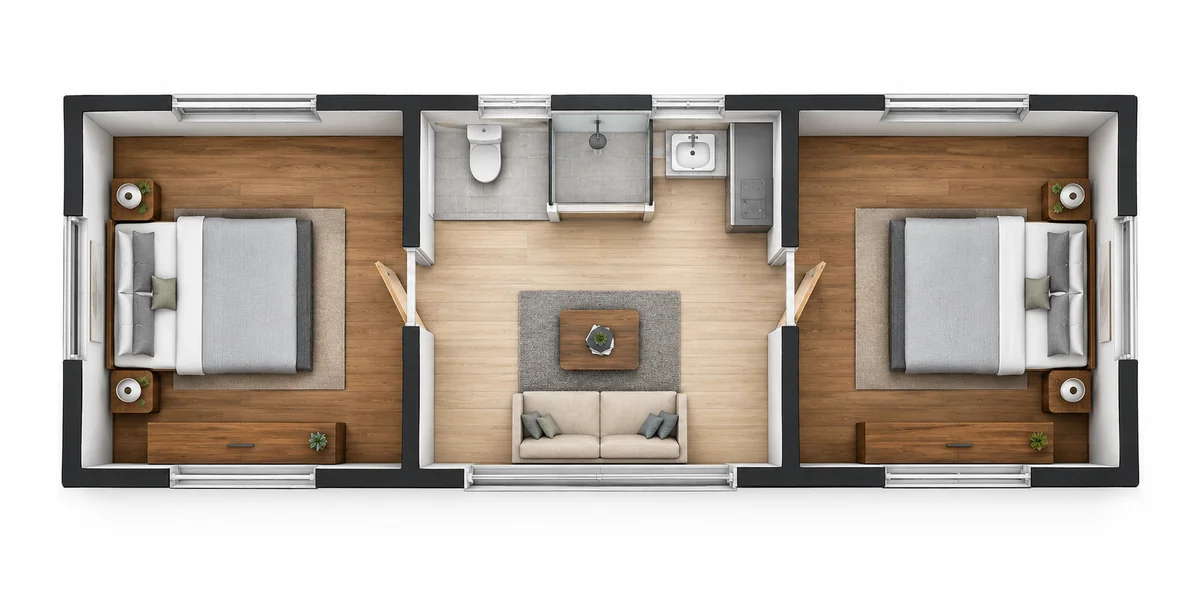
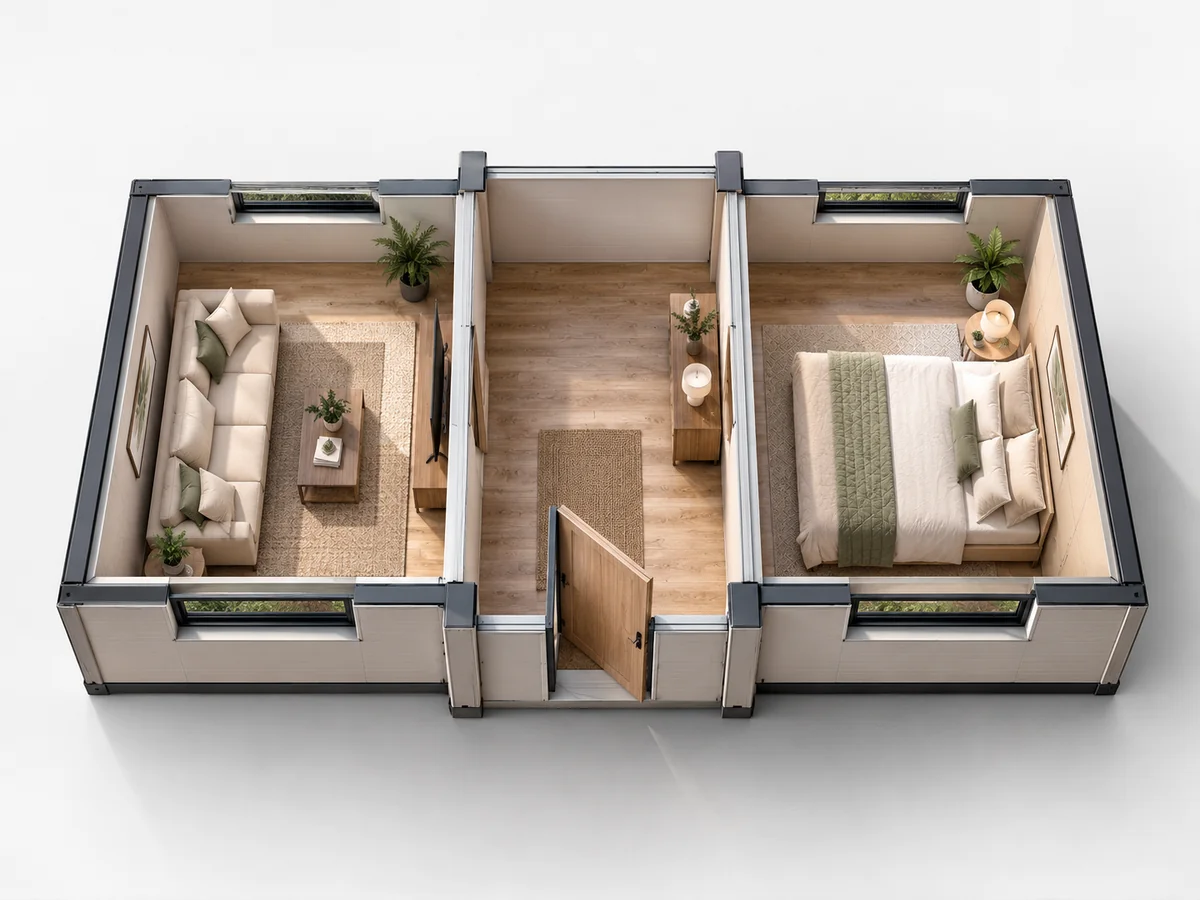
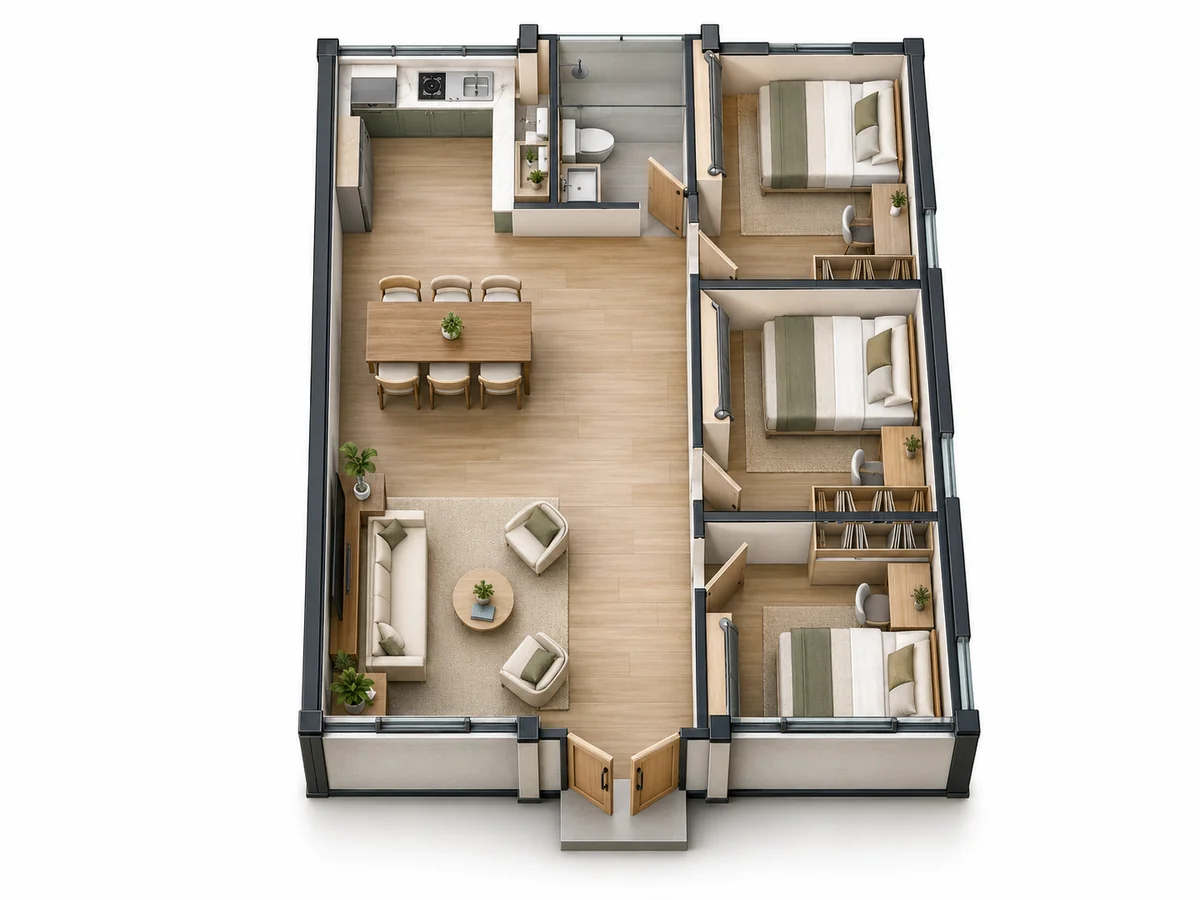
Expandable Houses — Option 2: Two Bedrooms + Living Room

Option 2: Two Bedrooms + Living Room

Ideal for family living or staff accommodation.
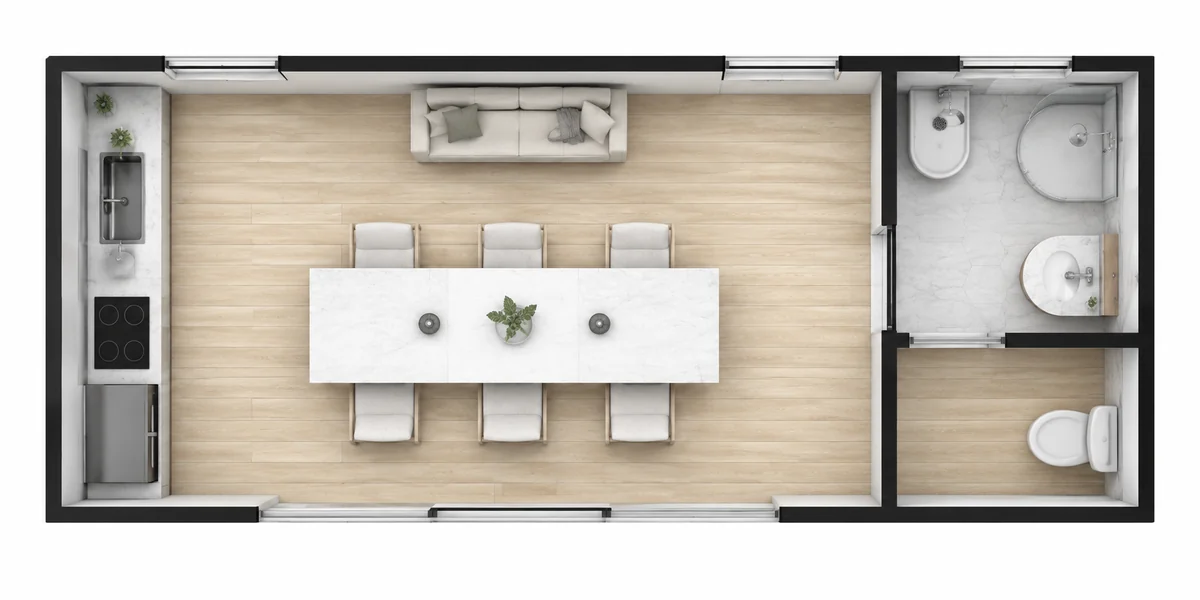
Expandable Houses — Option 3: Office Layout

Option 3: Office Layout

Suitable for site office, commercial or public use.

Standard configuration vs optional upgrades
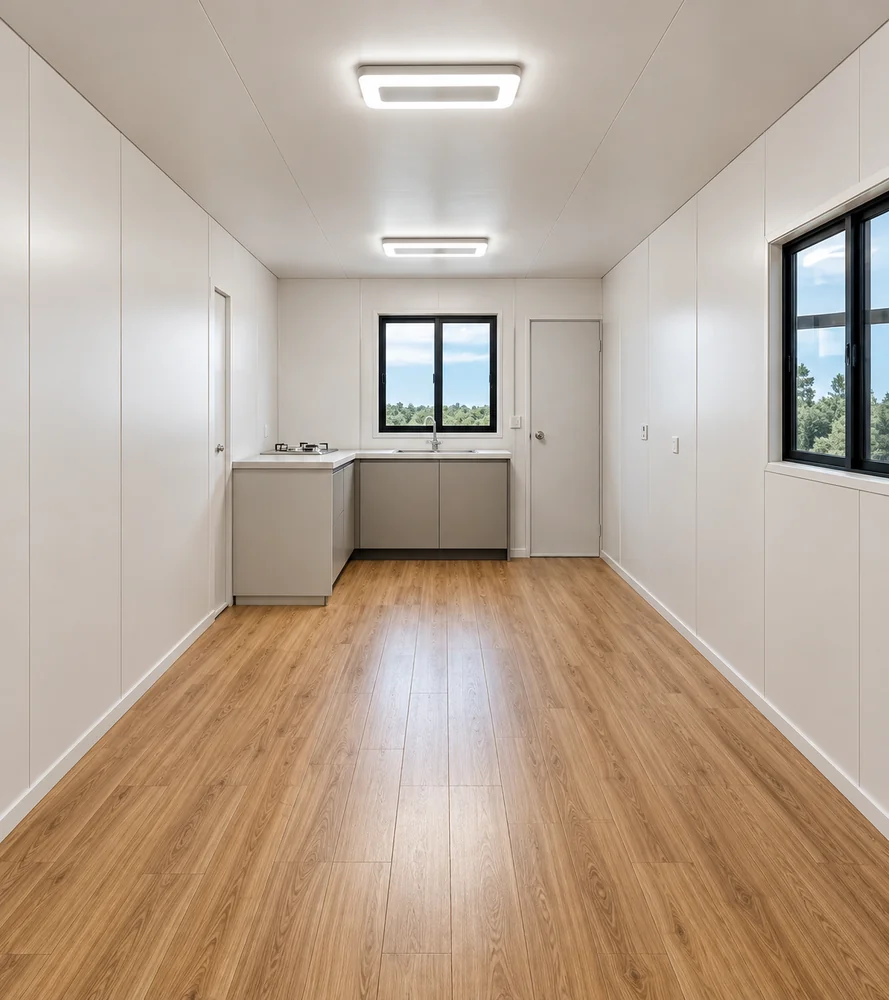
High-Quality Materials, Customizable to Your Needs

Expandable Houses — Standard Configuration

Standard Configuration

  • Galvanized steel frame structure
  • Sandwich panel walls and roof (EPS/PU/Rock wool optional)
  • Aluminum alloy doors and windows
  • Standard electrical system (lights, sockets, switches)
  • Moisture-proof floor (MGO board or similar)
Expandable Houses — Optional Upgrades

Optional Upgrades

  • Higher insulation performance (rock wool, PU)
  • Customized interior decoration (flooring, wall panels, ceiling)
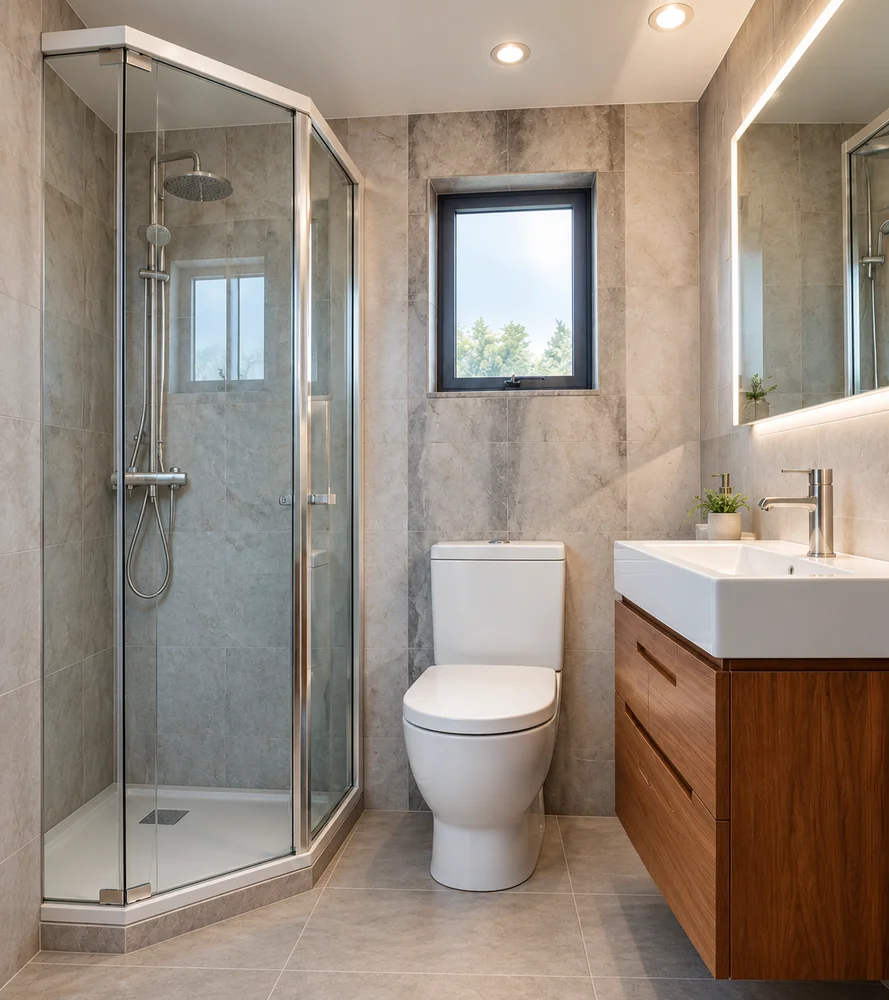
  • Additional bathroom or kitchen
  • Smart home system (lighting, security, etc.)
  • Solar power system
  • Customized exterior color and cladding

Packing, Loading & Installation

Simple Process, Fast Deployment

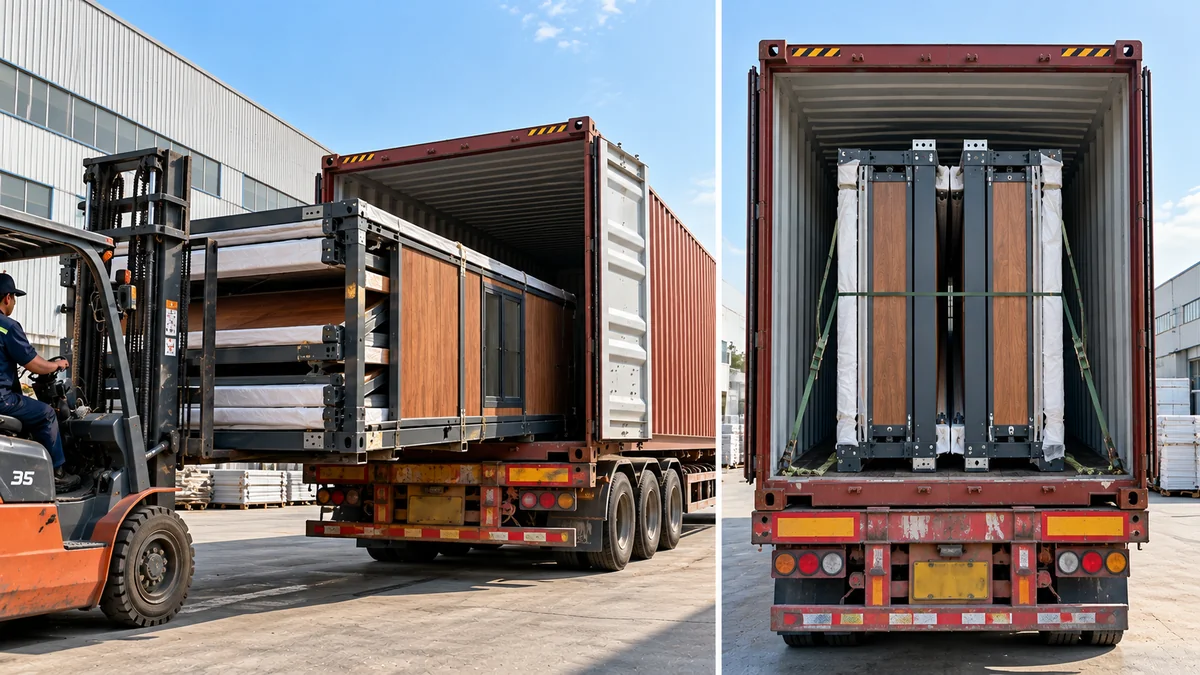
Our expandable houses are designed for easy transportation and quick installation, helping you save time and labor costs.
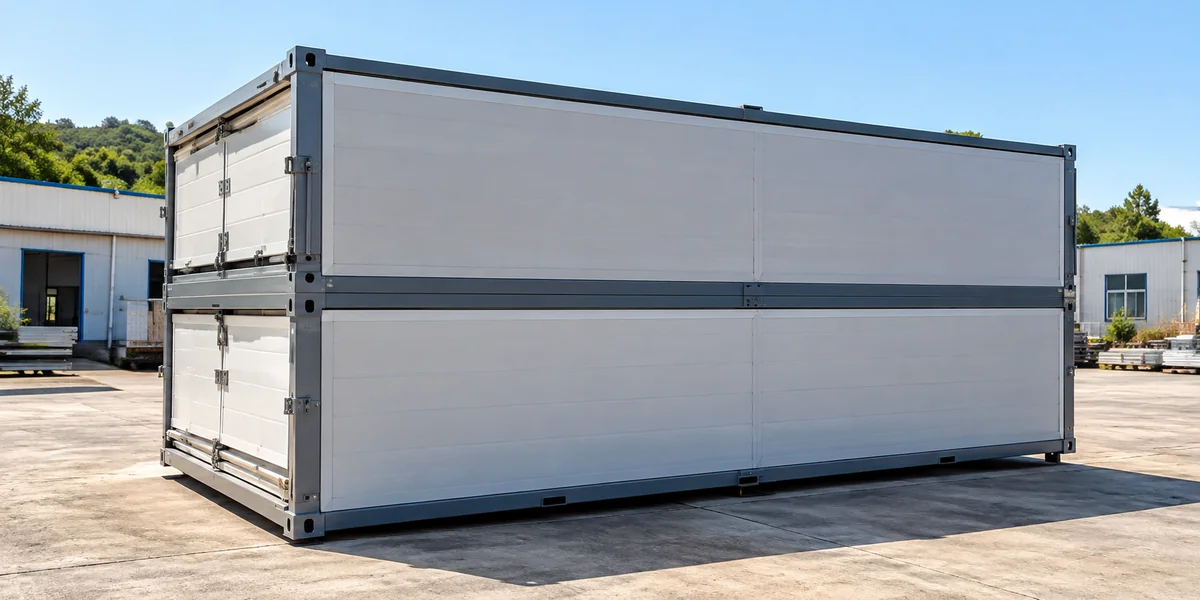
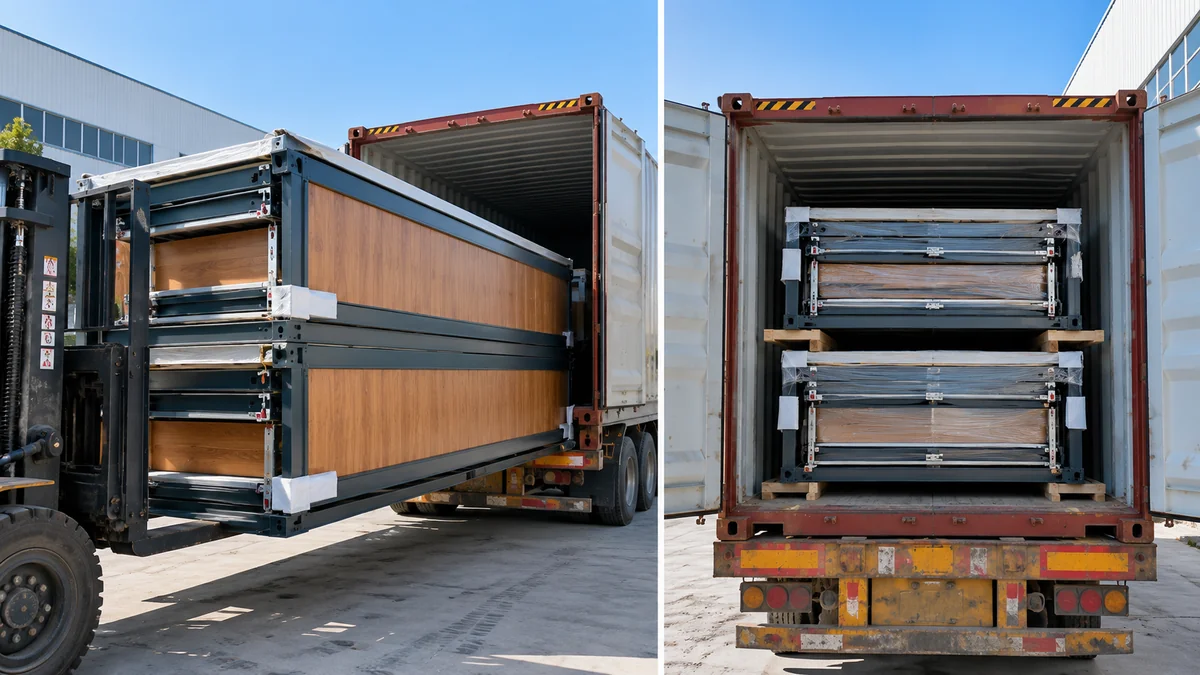
  1. Expandable Houses — Packing
    01

    Packing

    Folded and packed for safe transport.
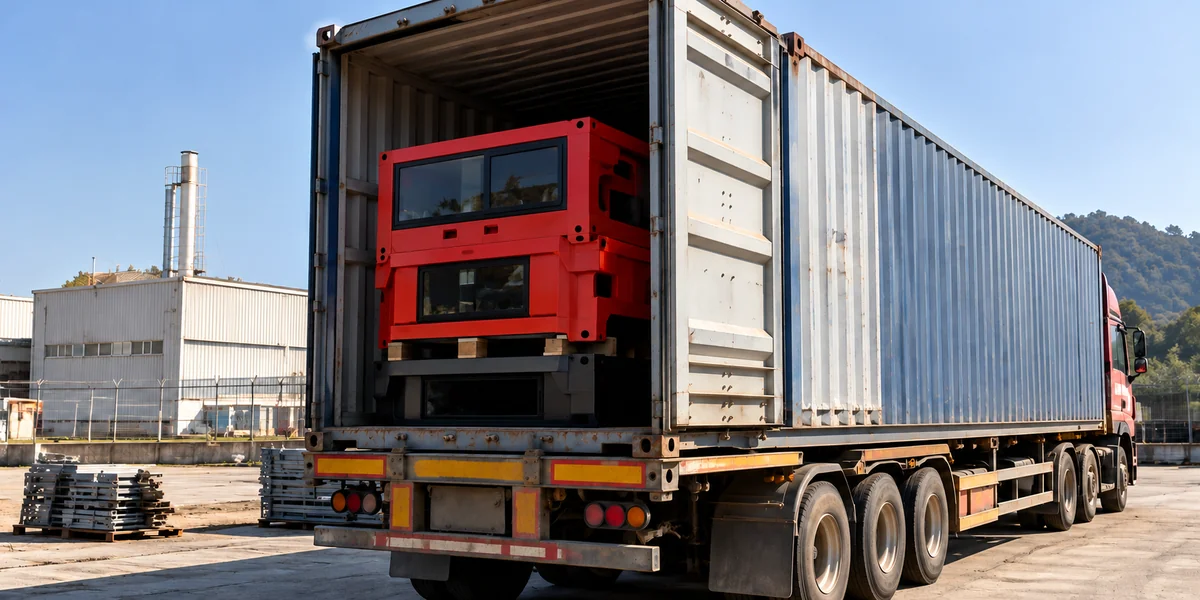
  2. Expandable Houses — Loading
    02

    Loading

    Efficient container loading.

  3. Expandable Houses — Transportation
    03

    Transportation

    By sea, land or as required.

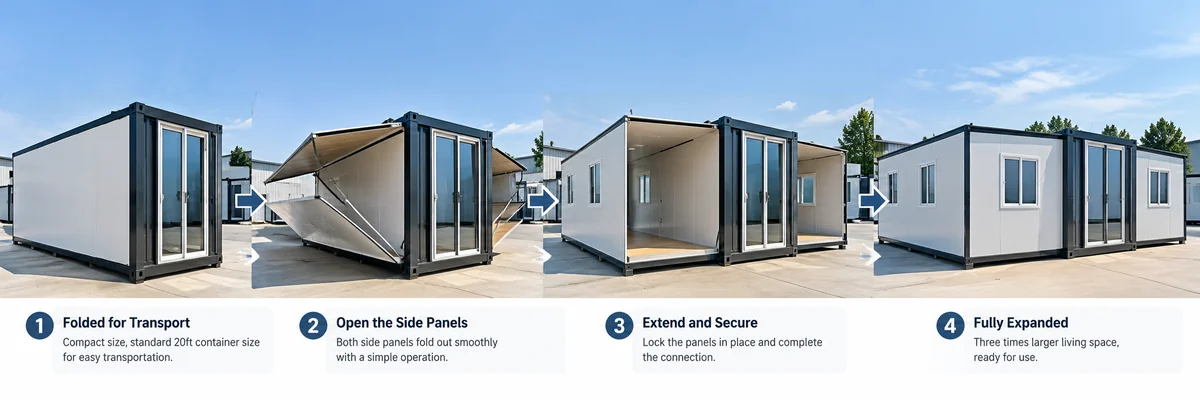
  4. Expandable Houses — On-site Installation
    04

    On-site Installation

    Simple assembly, usually completed within a few hours.

Applications

Wide Range of Applications

Expandable houses are widely used in various scenarios, providing flexible and reliable space solutions.
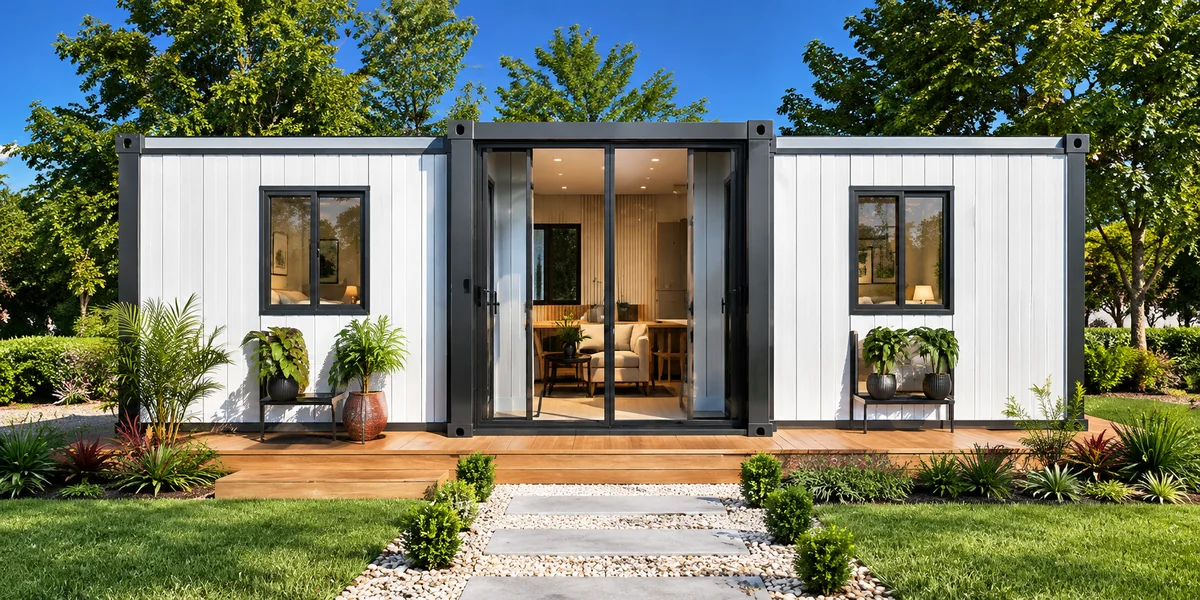
Expandable Houses — Residential Living

Residential Living

Suitable for permanent or temporary family living.
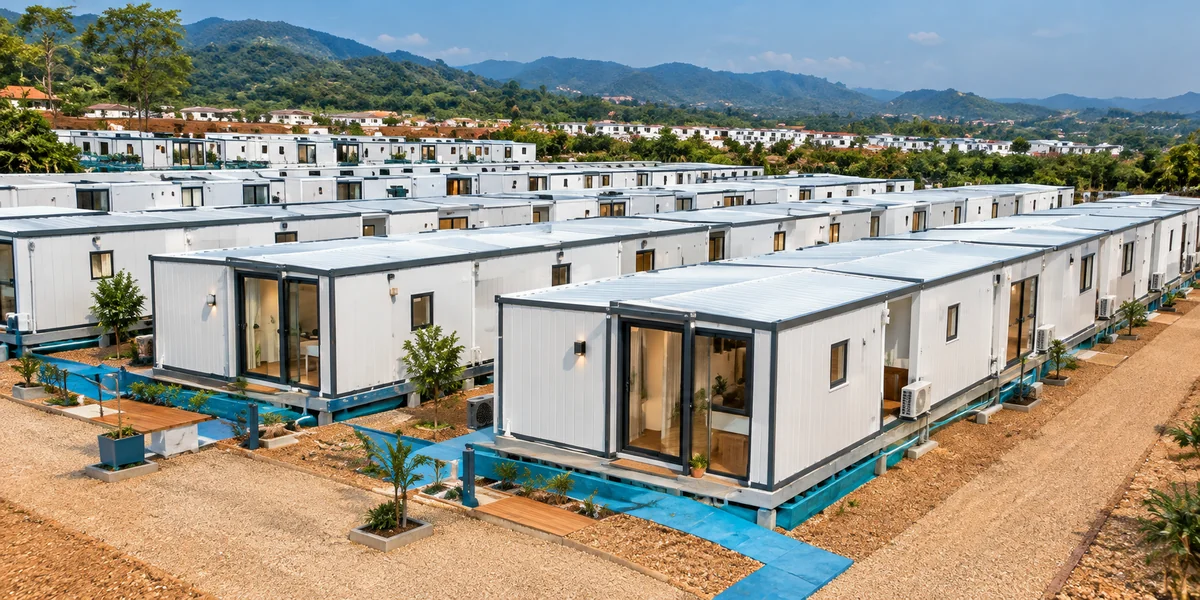
Expandable Houses — Construction Camps

Construction Camps

Ideal for worker accommodation on construction sites.
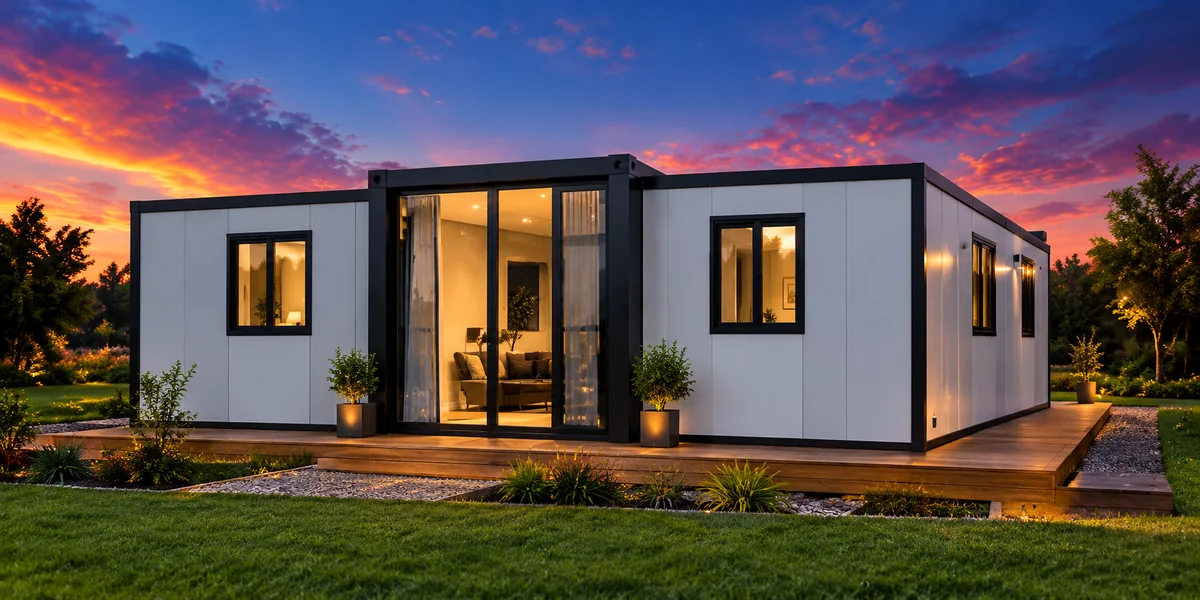
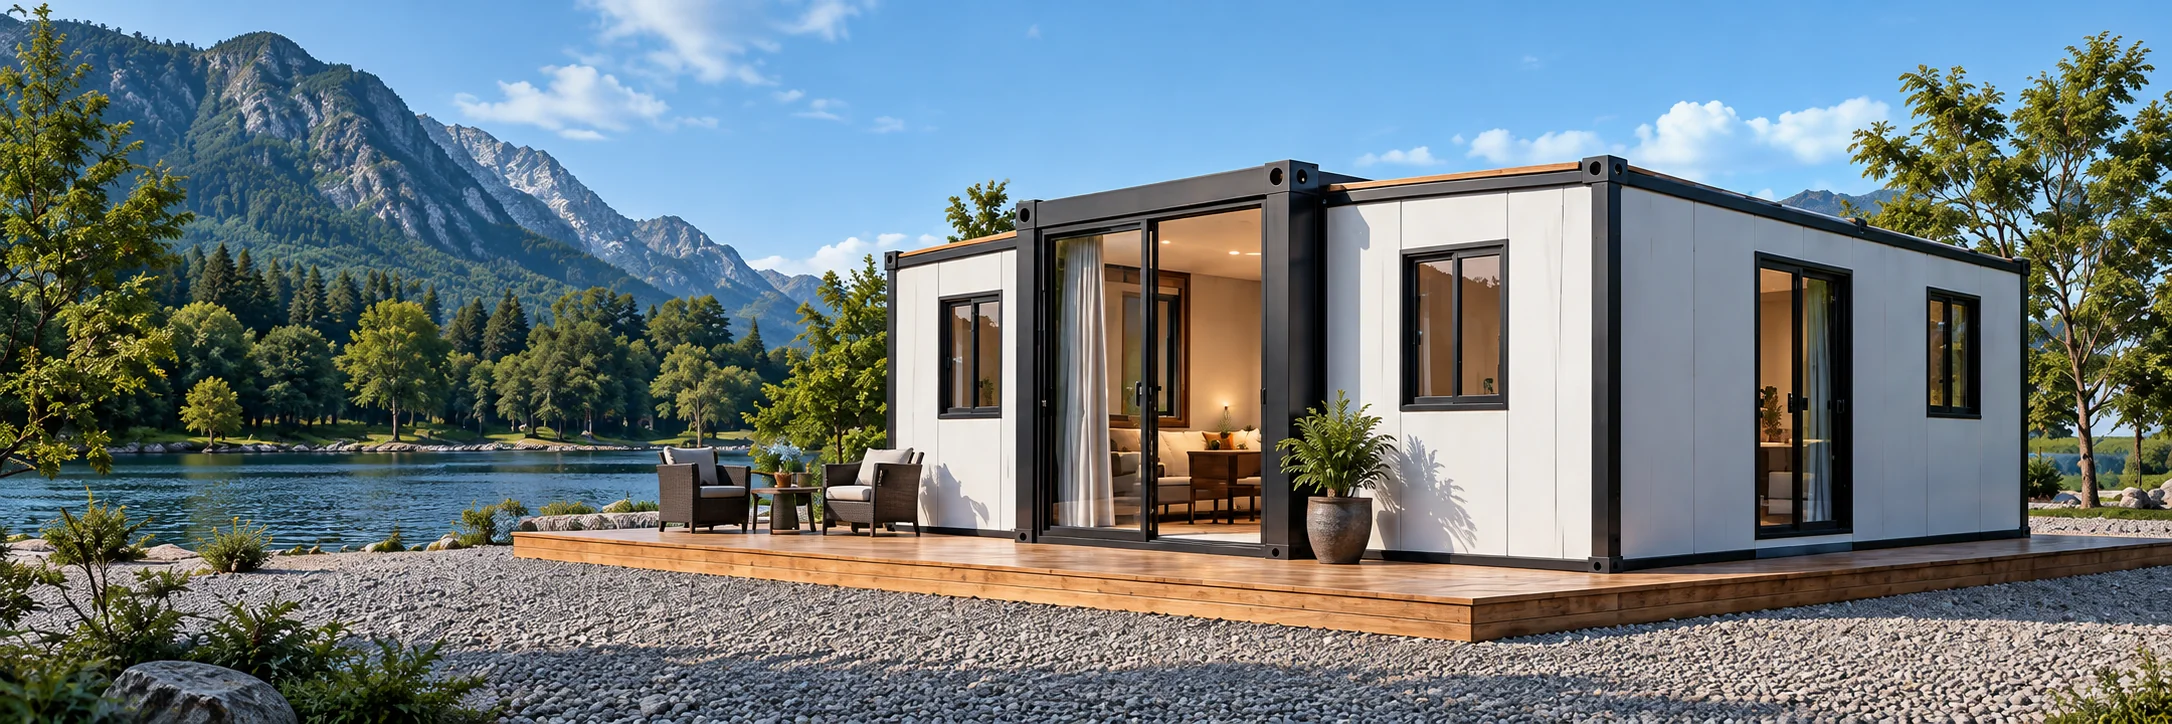
Expandable Houses — Tourism & Vacation

Tourism & Vacation

Great for resorts, holiday homes and scenic areas.
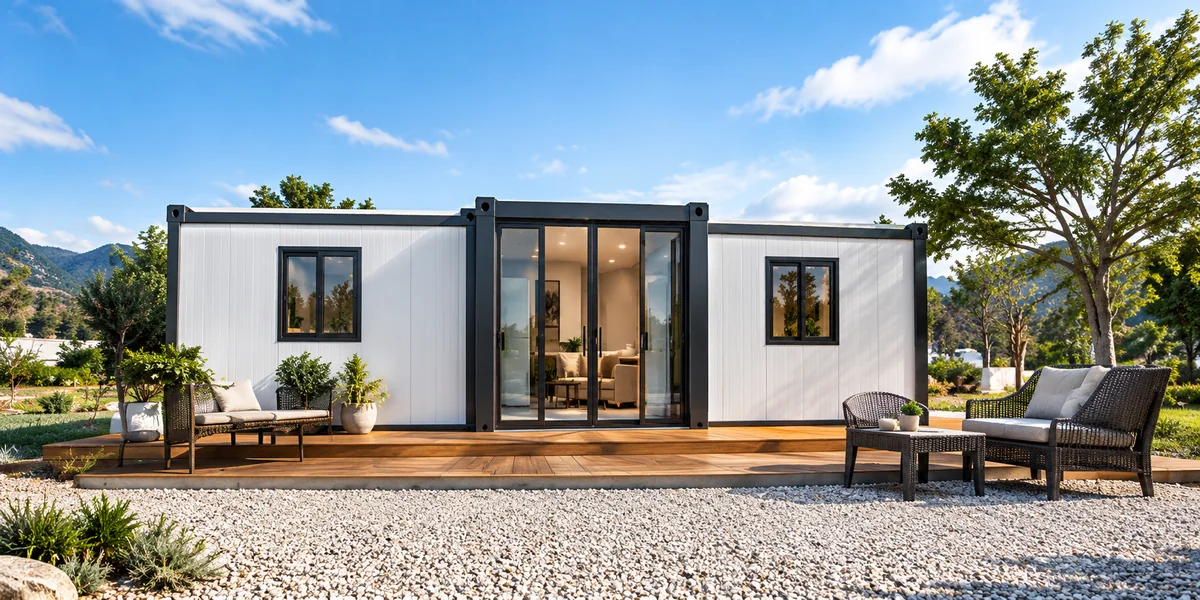
Expandable Houses — Commercial & Public Use

Commercial & Public Use

Suitable for offices, clinics, schools and more.
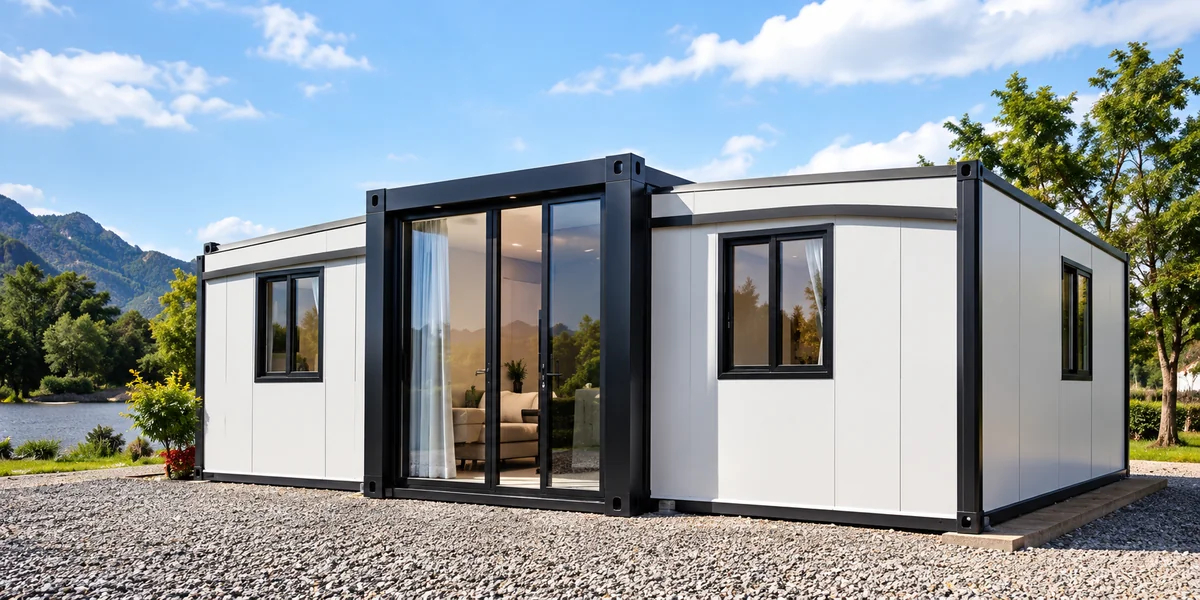
More product & project images
Expandable Houses — additional project view
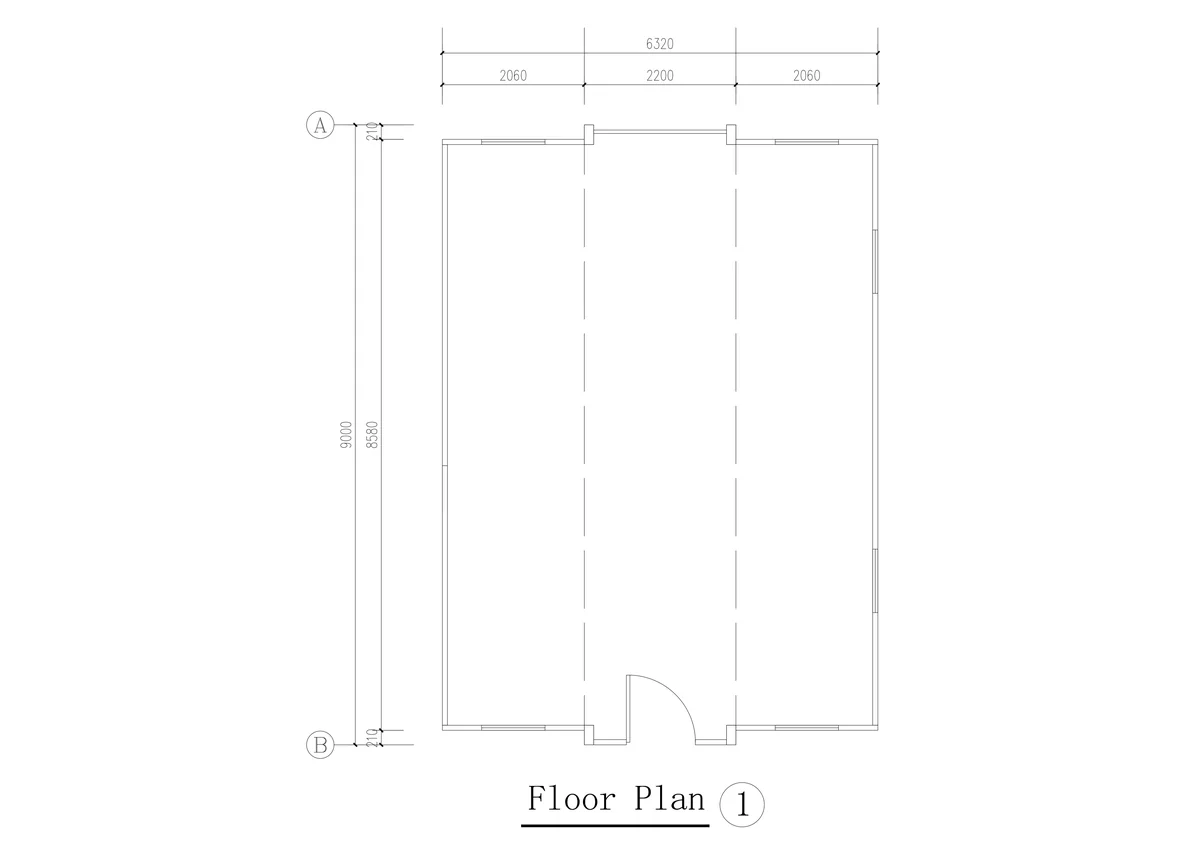
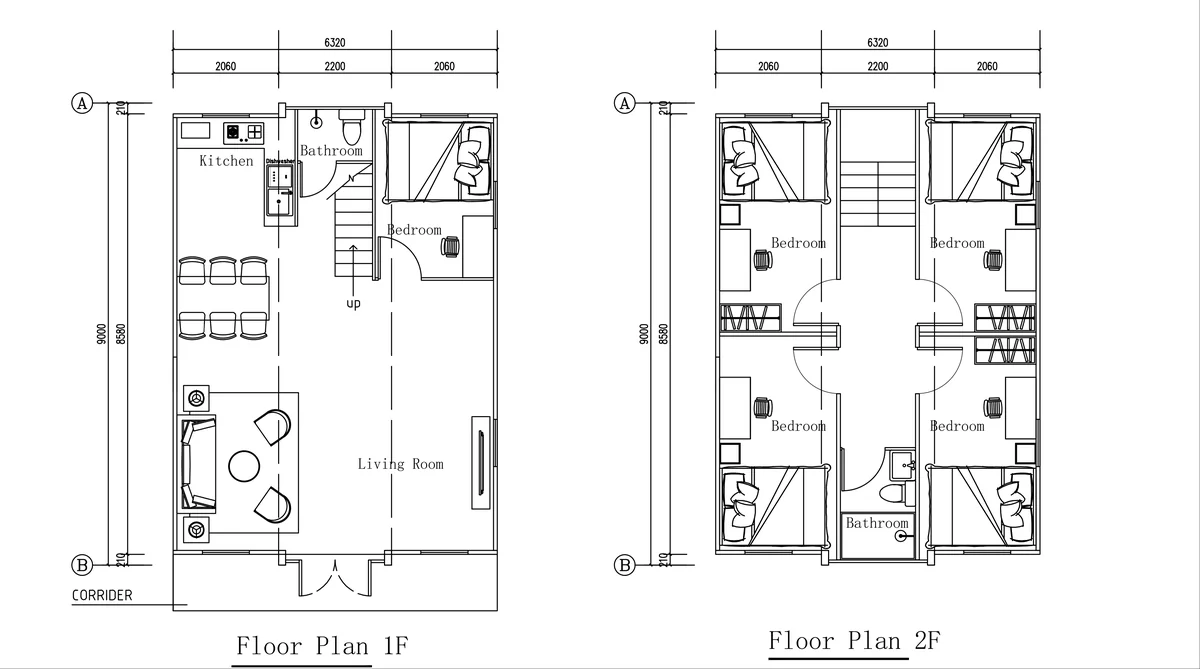
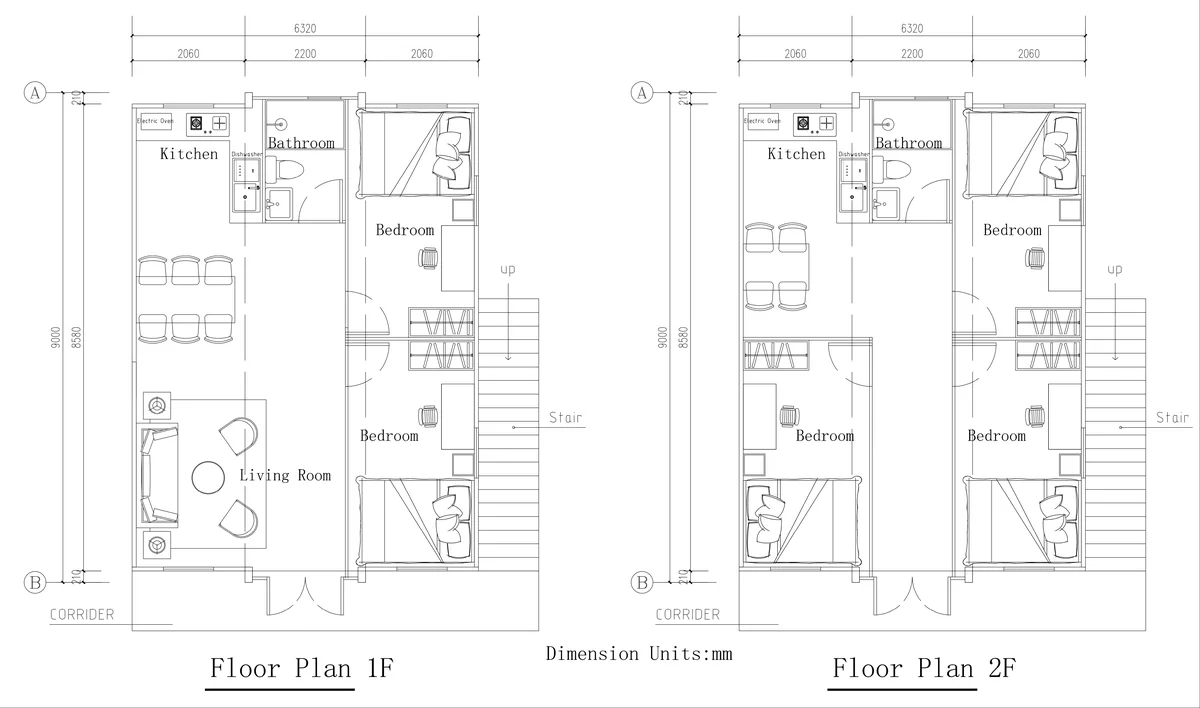
Expandable Houses — floor plan or configuration drawing
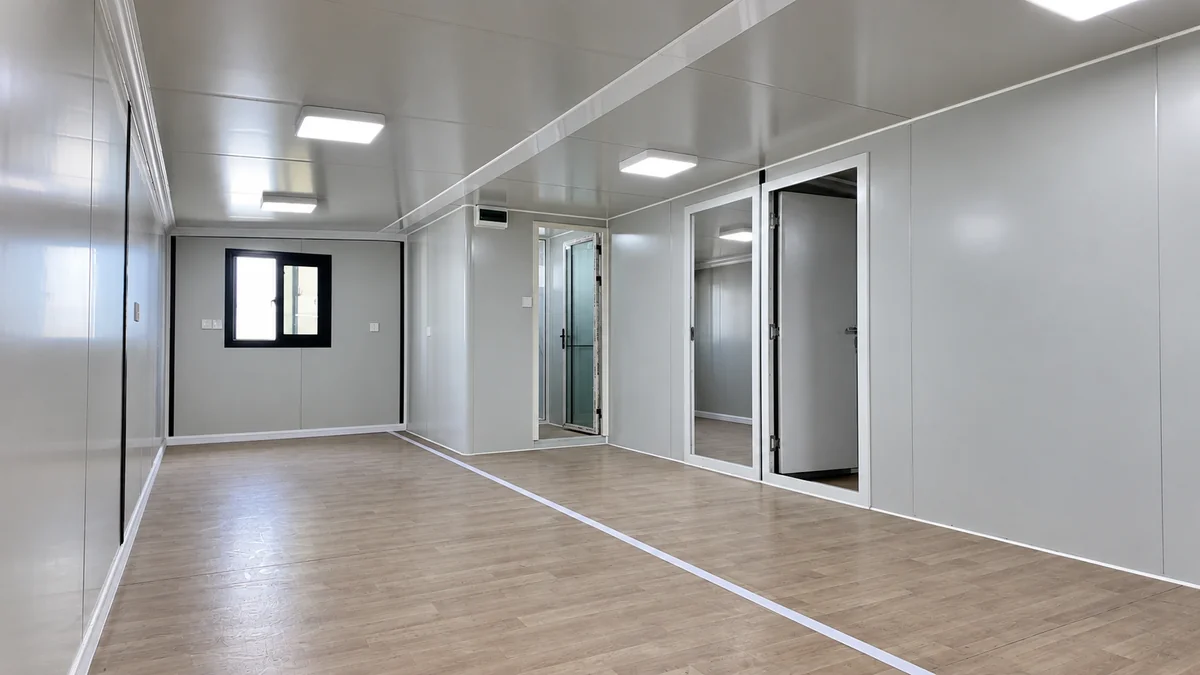
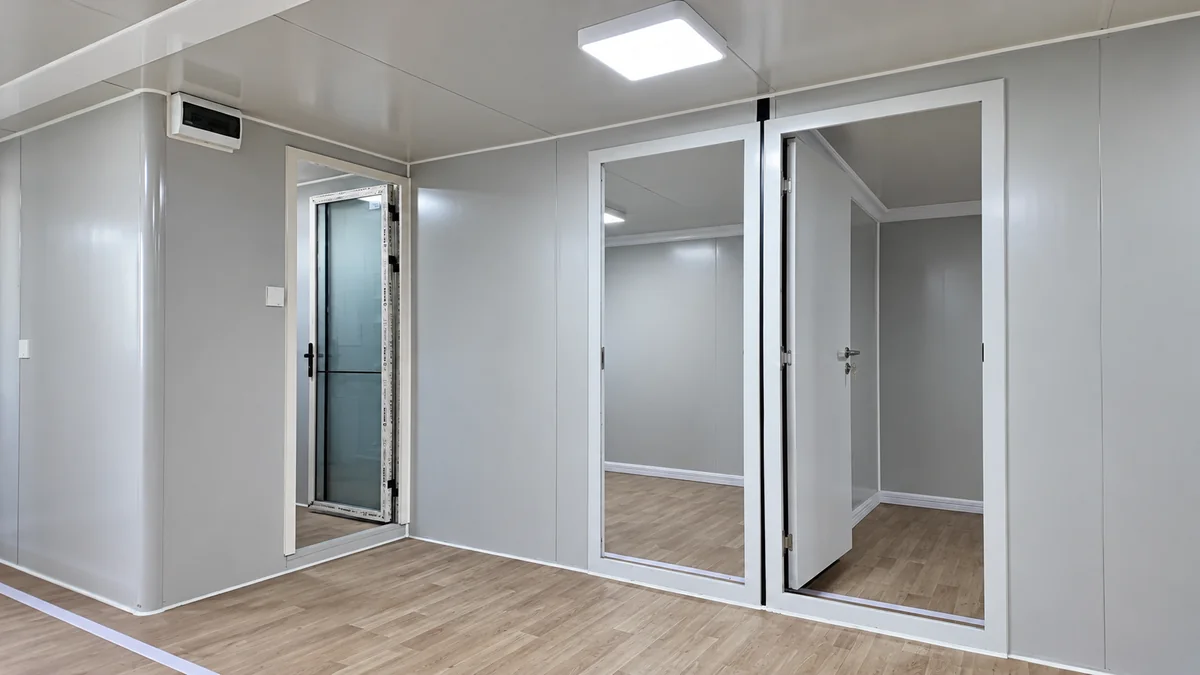
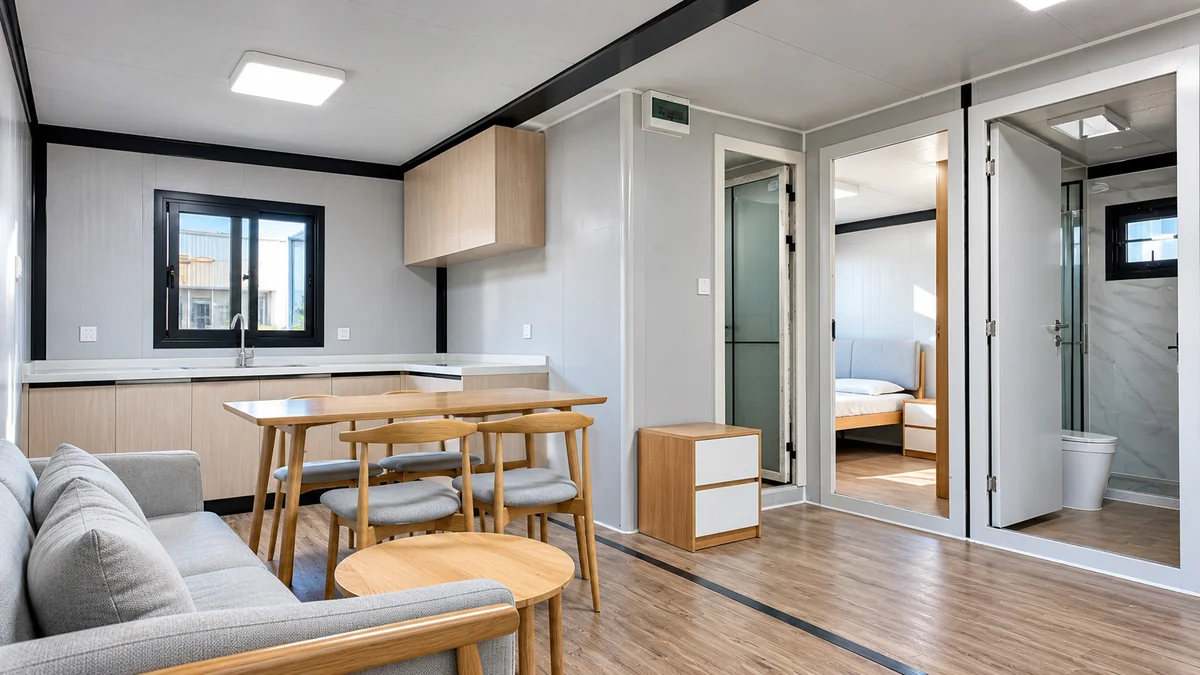
Expandable Houses — interior view
Expandable Houses — floor plan or configuration drawing
Expandable Houses — unfolding and installation sequence
Expandable Houses — packing and transport
Expandable Houses — floor plan or configuration drawing

Frequently asked questions

FAQs

How long does it take to install an expandable house?

The supplied units are designed for simple assembly, usually within a few hours. The project schedule also depends on site preparation, services and the selected configuration.

Can the size and layout be customized?

Yes. Layouts and configurations can be customized to your project needs. Share the intended use, site conditions, room arrangement and preferred finishes with our team.

What is the service life of the house?

Service life depends on the selected structure, materials, site conditions and maintenance. Contact our team with your project location and intended use to confirm the appropriate specification.

Do you provide installation guidance?

Contact our team to discuss the installation guidance, site preparation and support needed for your selected model and destination.

What are the payment terms and delivery time?

Payment terms and delivery schedules are confirmed in your project quotation. Share your model, quantity, configuration and destination so our team can prepare the details.

Get a quote

Start Your Expandable House Project Today

Tell us your requirements and our team will provide a professional solution and competitive quote.